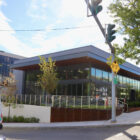
“The perception of this building is three stories.” – Nick Macri, P&Z commissioner
Concerns included site disturbance, maxed out FAR with 6 bedrooms in each of two proposed houses, plus blasting and runoff. Continue Reading →
Greenwich Free Press (https://greenwichfreepress.com/tag/arn-welles/)
“The perception of this building is three stories.” – Nick Macri, P&Z commissioner
Concerns included site disturbance, maxed out FAR with 6 bedrooms in each of two proposed houses, plus blasting and runoff. Continue Reading →
“The proposed plan would put a garage for 40 cars, an art gallery, art studio, indoor pool, squash court, office and laundry room all below grade. Clearly this plan violates the POCD and should not be approved. If it were approved, imagine what could happen. Developers could buy and merge adjacent lots in small lot zones and use the generous FAR to change the character in a neighborhood and in our town.” – Louisa Stone, former P&Z commission member Continue Reading →
P&Z asked if the disused loading area and access drive from Brookside Ave could be removed and landscaped. Other focused on on-site vehicle and pedestrian circulation, queuing, parking, and left turns into and out of Dayton Avenue. Continue Reading →
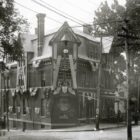
Commissioner Mary Jenkins said, “The building there now has sky and space and air around it. And frankly with two distinct, contemporary taller buildings, it looks to me like a Tudor sandwich.”
Commenting on the two additional buildings, Arn Welles said, “They seem out of place with the original ones. You’ve got those enormous, I’d call them space windows, they look like spaceships.” Continue Reading →
“First and foremost is this notion of artificially changing the flood zone. It begs the question, how do you obtain permission to develop a site by simply raising the grade and adding tremendous amounts of fill, just to avoid the requirements of limitations that those various zones have upon a property?” – Steve Walko, attorney representing neighbors and the Indian Harbor Association Continue Reading →
In the motion to deny Berkley Insurance Co’s large office building, Greenwich P&Z noted that 1976 zoning restrictions put the brakes on large scale office development and encouraged residential uses wherever possible to create more housing opportunities. Berkley already has their global HQ at 475 Steamboat. The new office building would have been an adjacent satellite on the parcels home to the former CT Iron Works, a two family house and two older office buildings. Continue Reading →
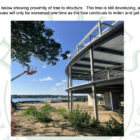
“It seems to me that with the loss of the trees, it begins to me to resemble Arlington Cemetery. We have monument, monument, monument, and a monument across the street – all at an intersection with great historic quality and beauty.” – P&Z Commissioner Mary Jenkins Continue Reading →
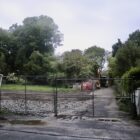
The applicant referred to on Oxer Place as a “de facto cul-de-sac,” but neighbors described it as a dead end with maxed out on-street parking at night, a history of flooding and pedestrian traffic via path to Henry Street. Continue Reading →
The recently enacted CGS Section 8-2r enables the adaptive reuse of vacant nursing homes as multi-family housing. Greenwich P&Z said the former RegalCare building on King Street met the criteria to become a 17-unit rental apartment facility. Continue Reading →
Modifications include no commercial uses, except those pre-existing at 405 Greenwich Avenue. Also, below market condos must be sized at 90% of market rate condos. Continue Reading →