A proposal to build two houses across from Loughlin Park at 50 Loughlin Ave and 50A Loughlin Ave was proposed to the Greenwich Planning & Zoning commission on Tuesday.
The applicant seeks a Coastal Area Managment zone (CAM) permit.
An existing house at 50 Loughlin has already been demolished.
The applicant proposes the two houses, new porous driveways, site retaining walls, patios, grading and new utility service hook ups.
The houses are proposed in the Flood Zone X, considered low risk and does not have construction limitations.
The driveways are proposed within a mapped FEMA Flood Zone AE11, a high-risk Special Flood Hazard Area where the base flood elevation is set at 11 feet above mean sea level.
Jason Grabowski, who lives at 36 Loughlin, introduced himself as the property owner and developer.
Engineer Bryan Muller represented him.
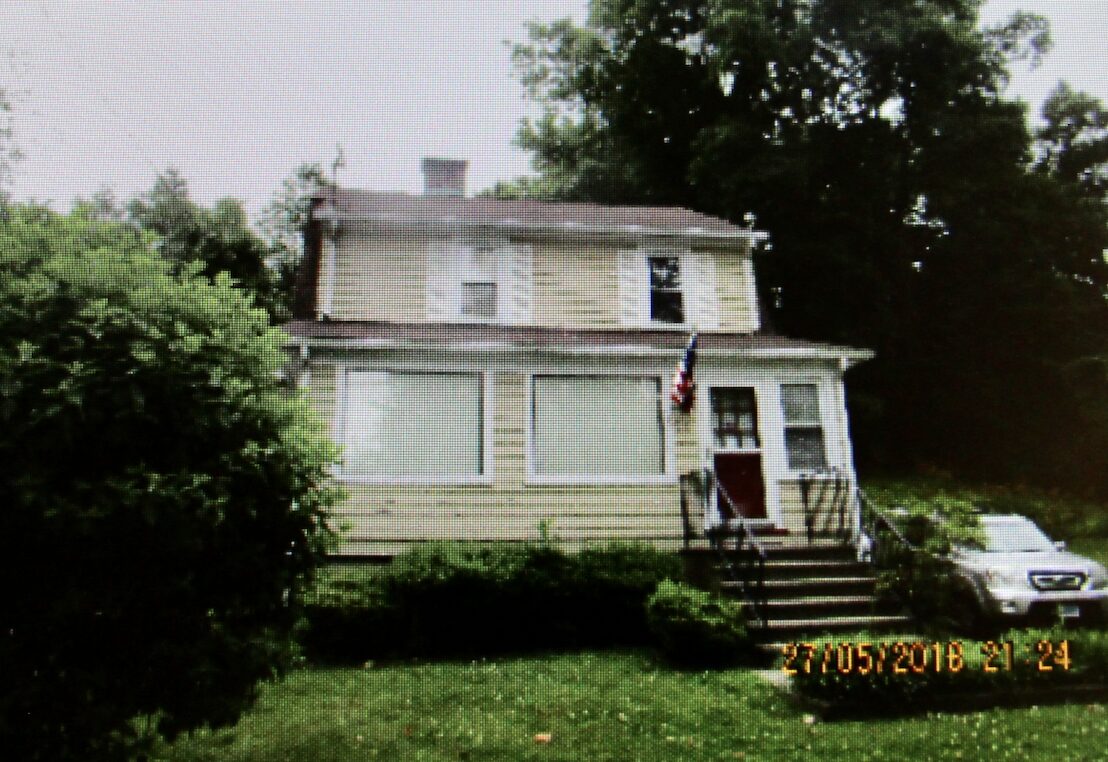
The property at 50 Loughlin Ave (Lot #76) sold from Nancy Orrico to 50 Loughlin LLC on Dec 16, 2025 for $1,212,640 and 50 Loughlin Ave Lot (Lot #75) sold from Nancy Orrico to 50 Loughlin LLC on Dec 16, 2025 for $987,360.
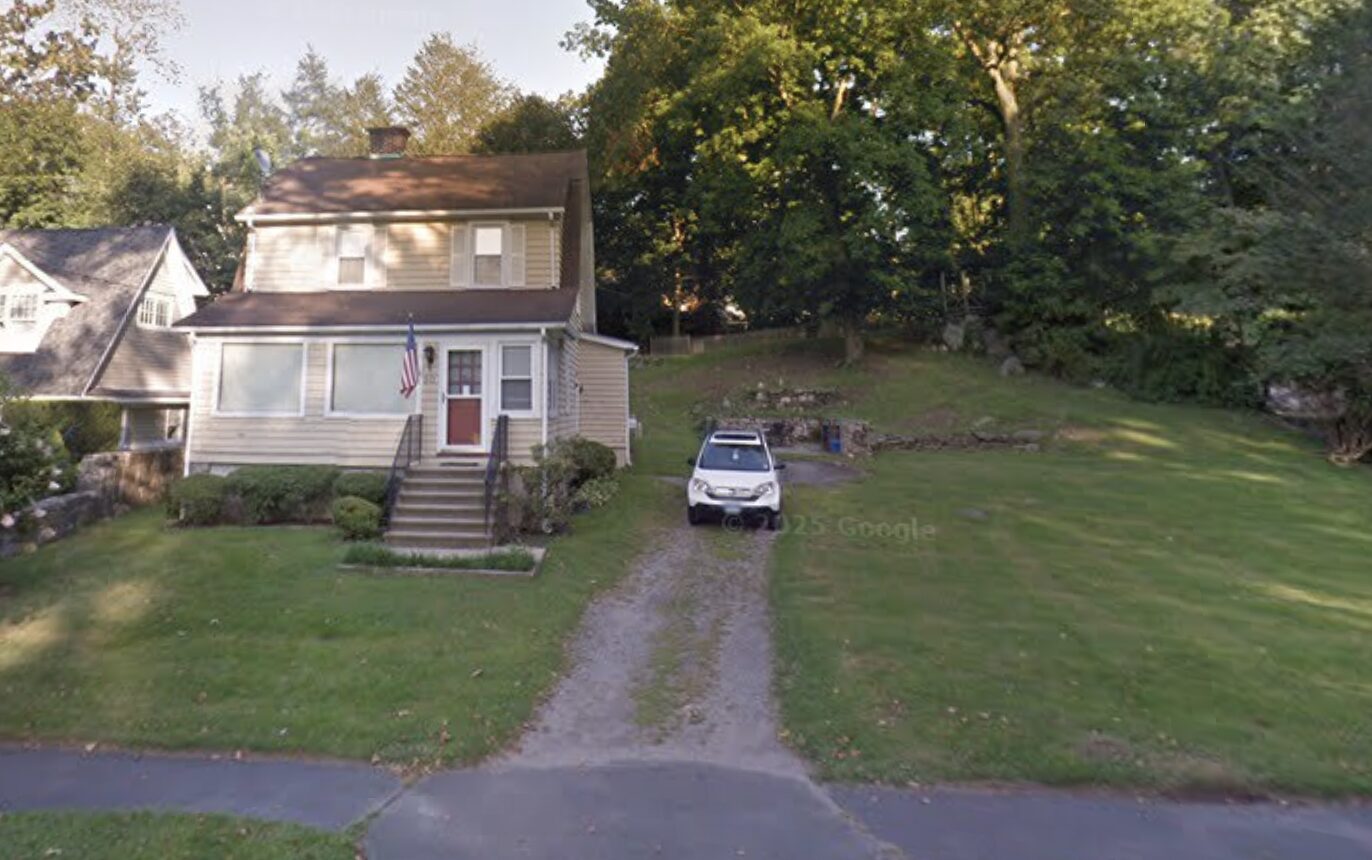
Previous house at 50 Loughlin Ave, now demolished.
Muller said construction phasing would be easier since there are two lots.
He said DPW had requested the applicant show granite curbing on their plans.
“Check the drainage manual. I think the granite curbing may not be warranted because you’re in a flood zone,” said commissioner Nick Macri who led the conversation because the commission chair, Margarita Alban had recused.
There was conversation about the drainage system being in the flood zone and Muller was asked what happens when it floods?
“It is not in a flood zone,” Muller said, but the properties are near Mill Pond which is tidal.”
Muller said the driveways are proposed to be shared in order work around a tree the Greenwich tree warden wants saved.
He said he would prefer to remove the tree for a better aligned driveway, and then plant four new trees.
“I think the homeowner would enjoy seeing some flowering Dogwoods planted in front of these houses.”
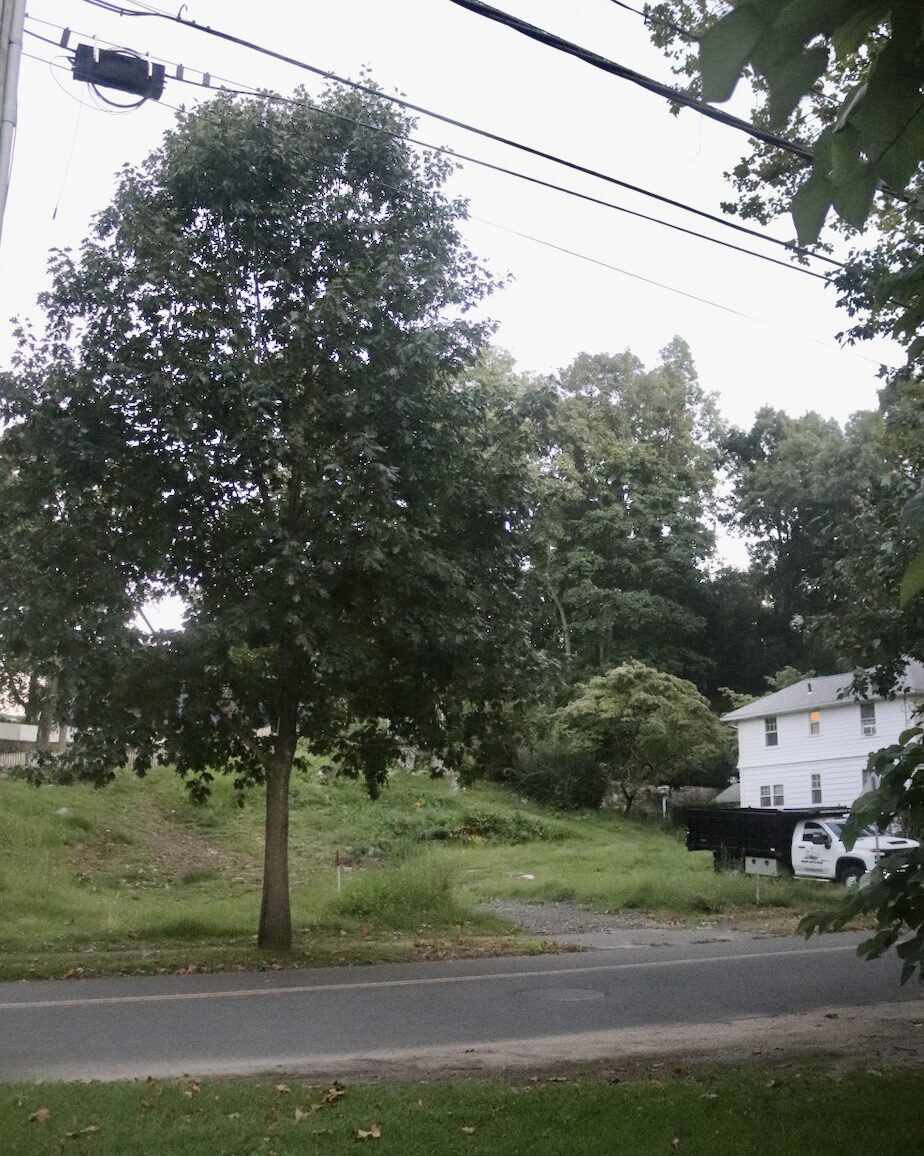
Greenwich tree warden seeks to retain the tree in front of 50 and 50A Loughlin. Sept 6, 2026
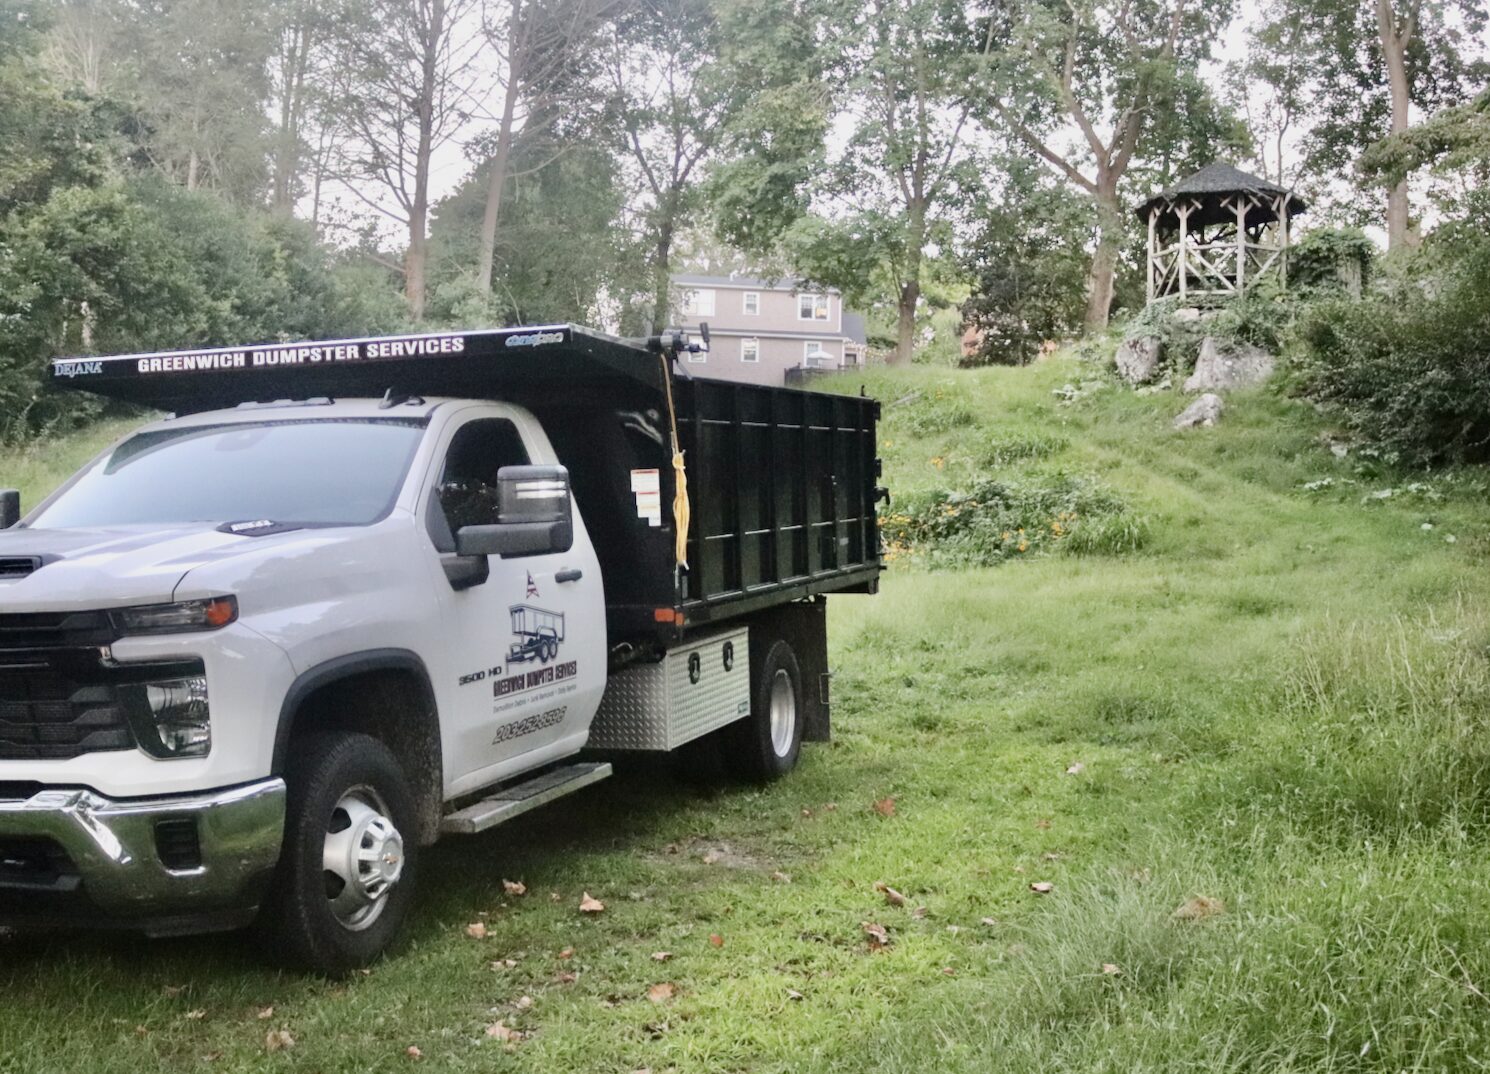
50 and 50A Loughlin. Sept 6, 2026
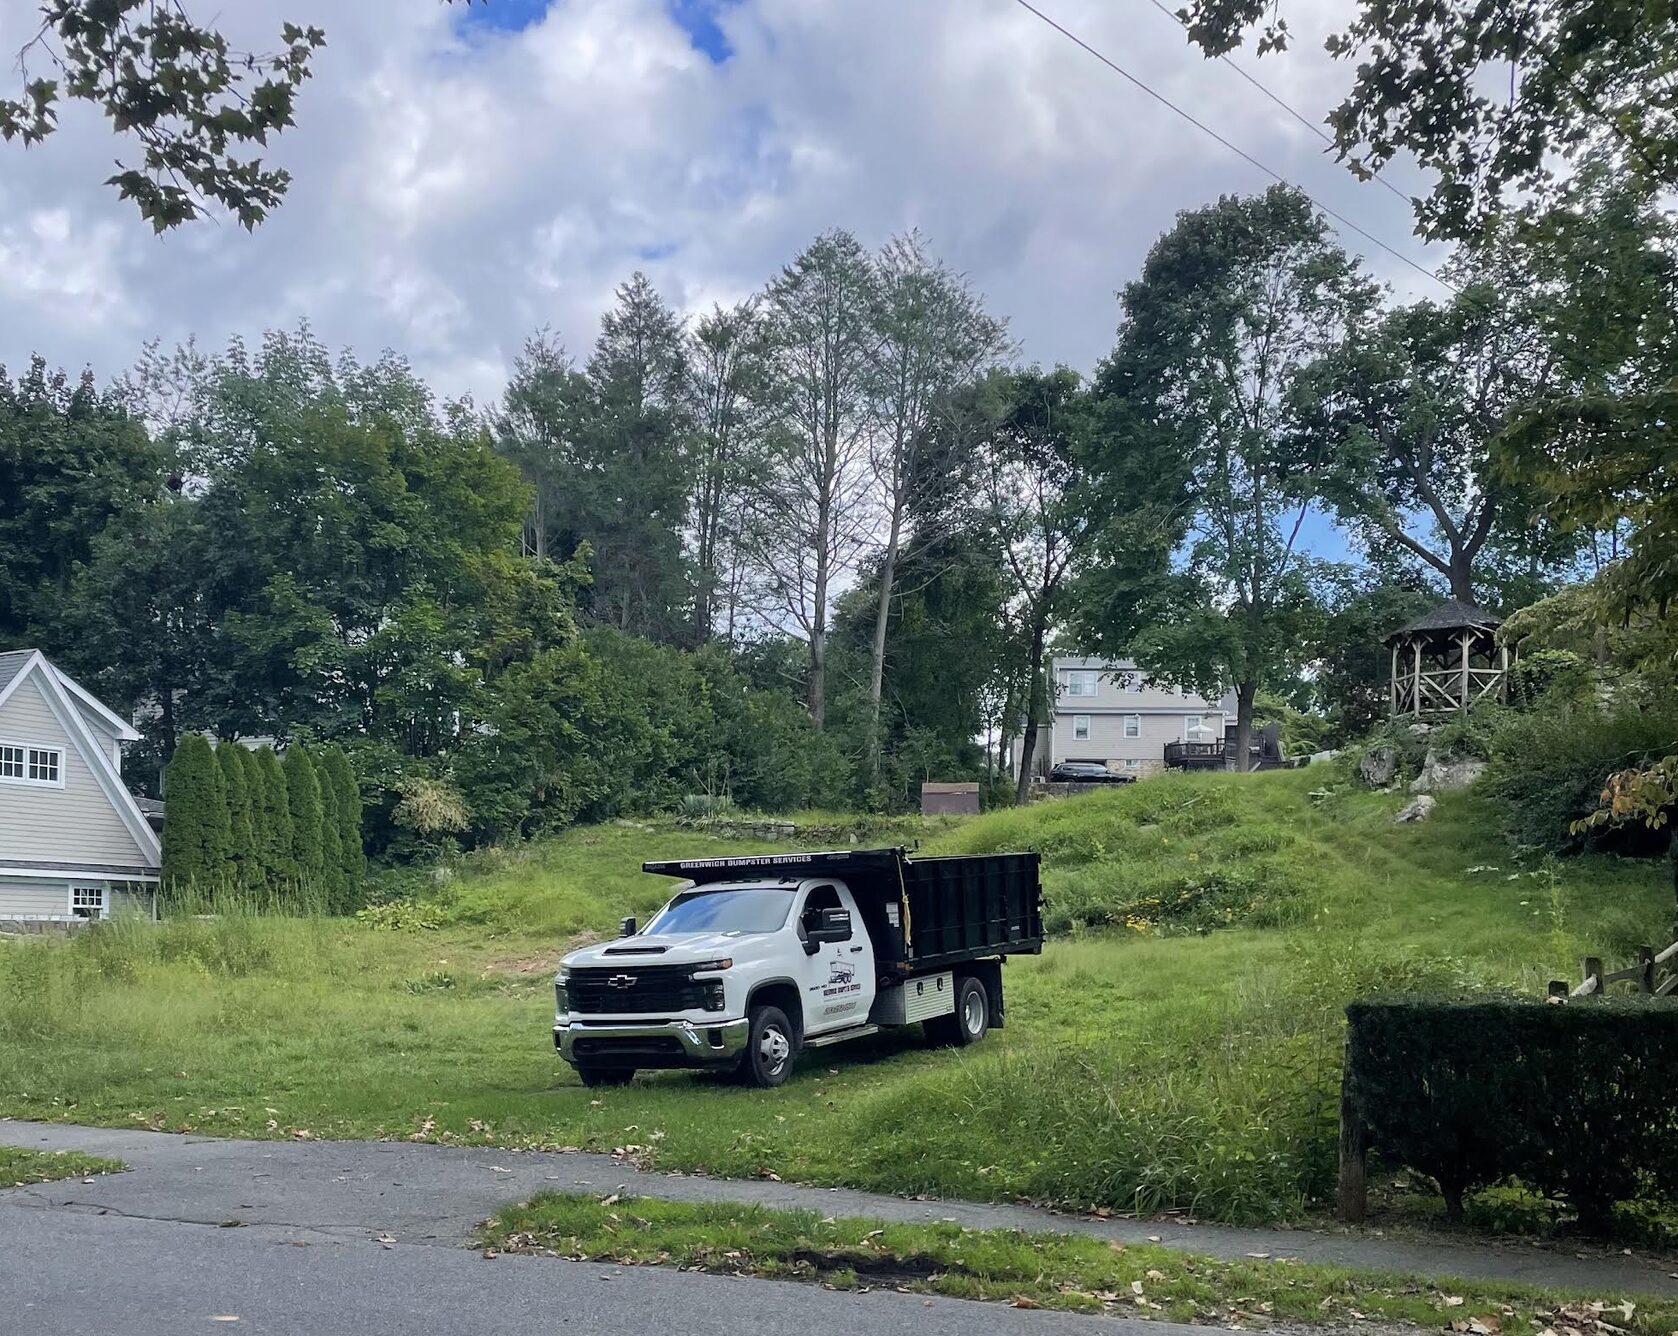
50 Loughlin Ave and 50A Loughlin Ave. Sept 6, 2026 Photo: Leslie Yager
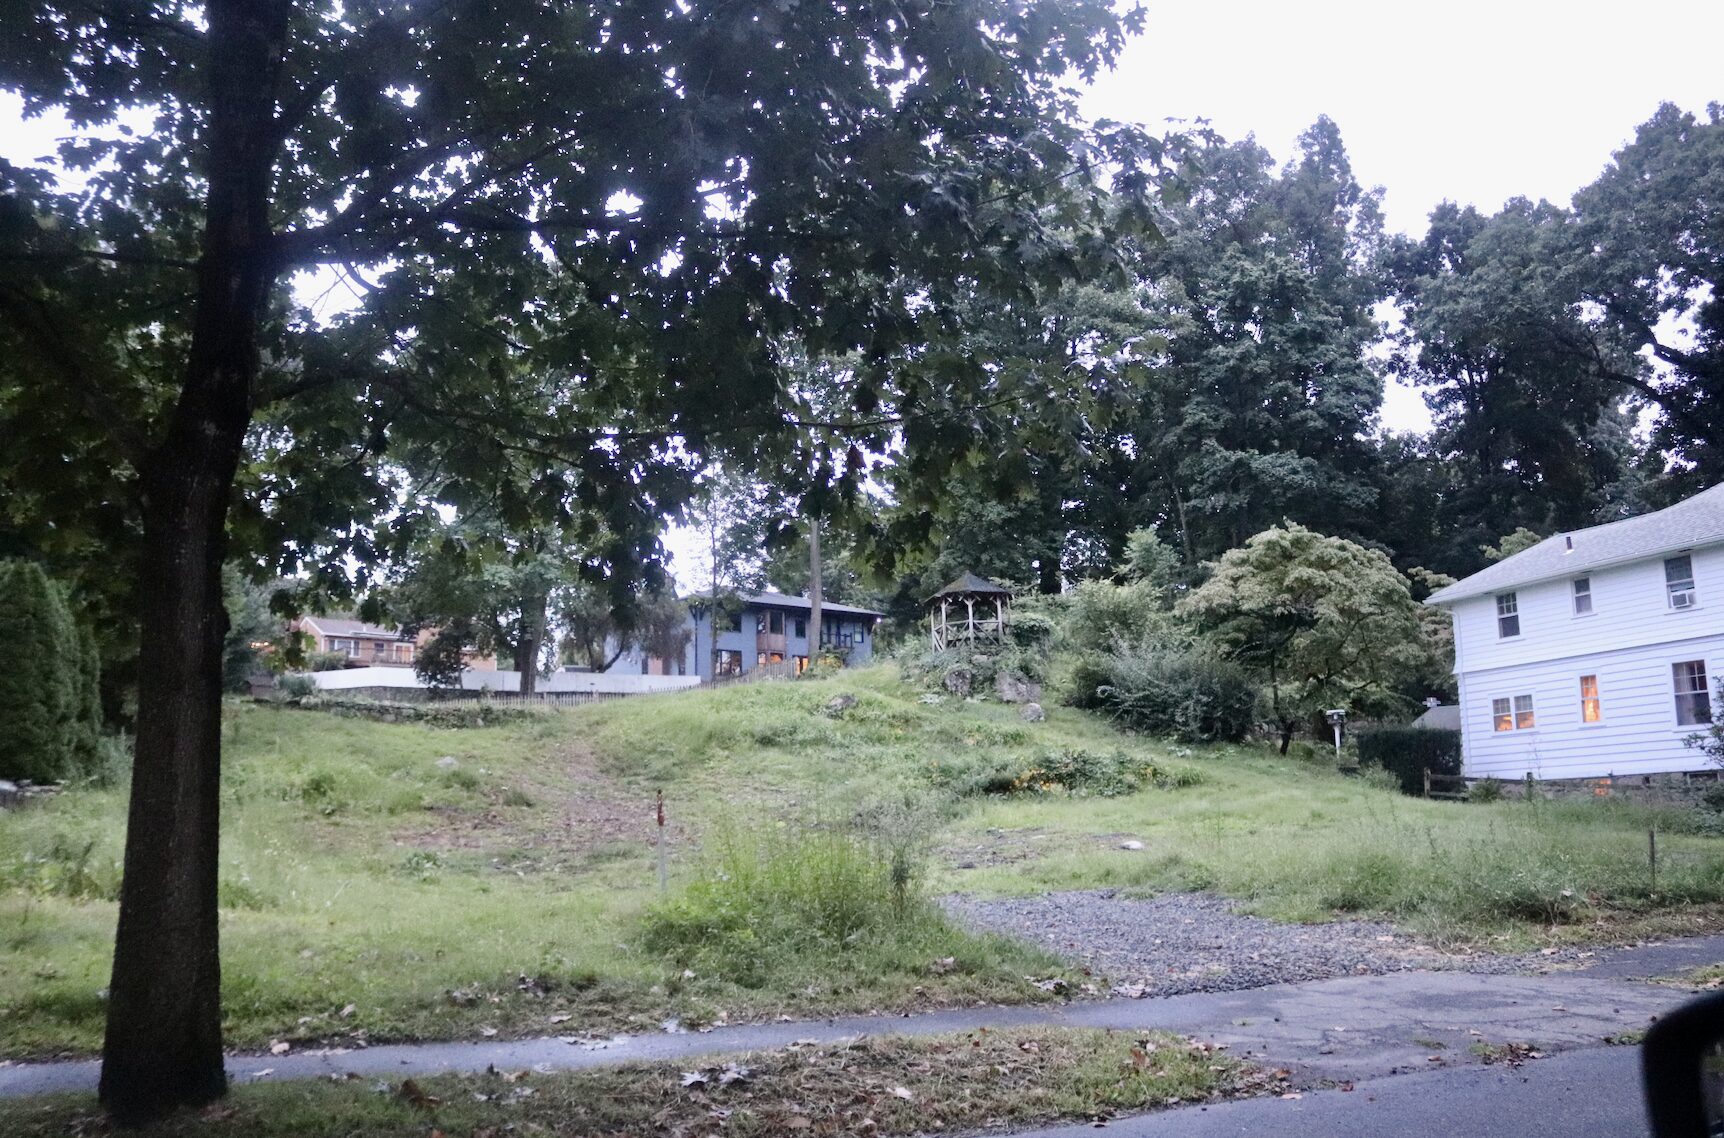
Sloping property at 50 and 50A Loughlin. Photo: Leslie Yager
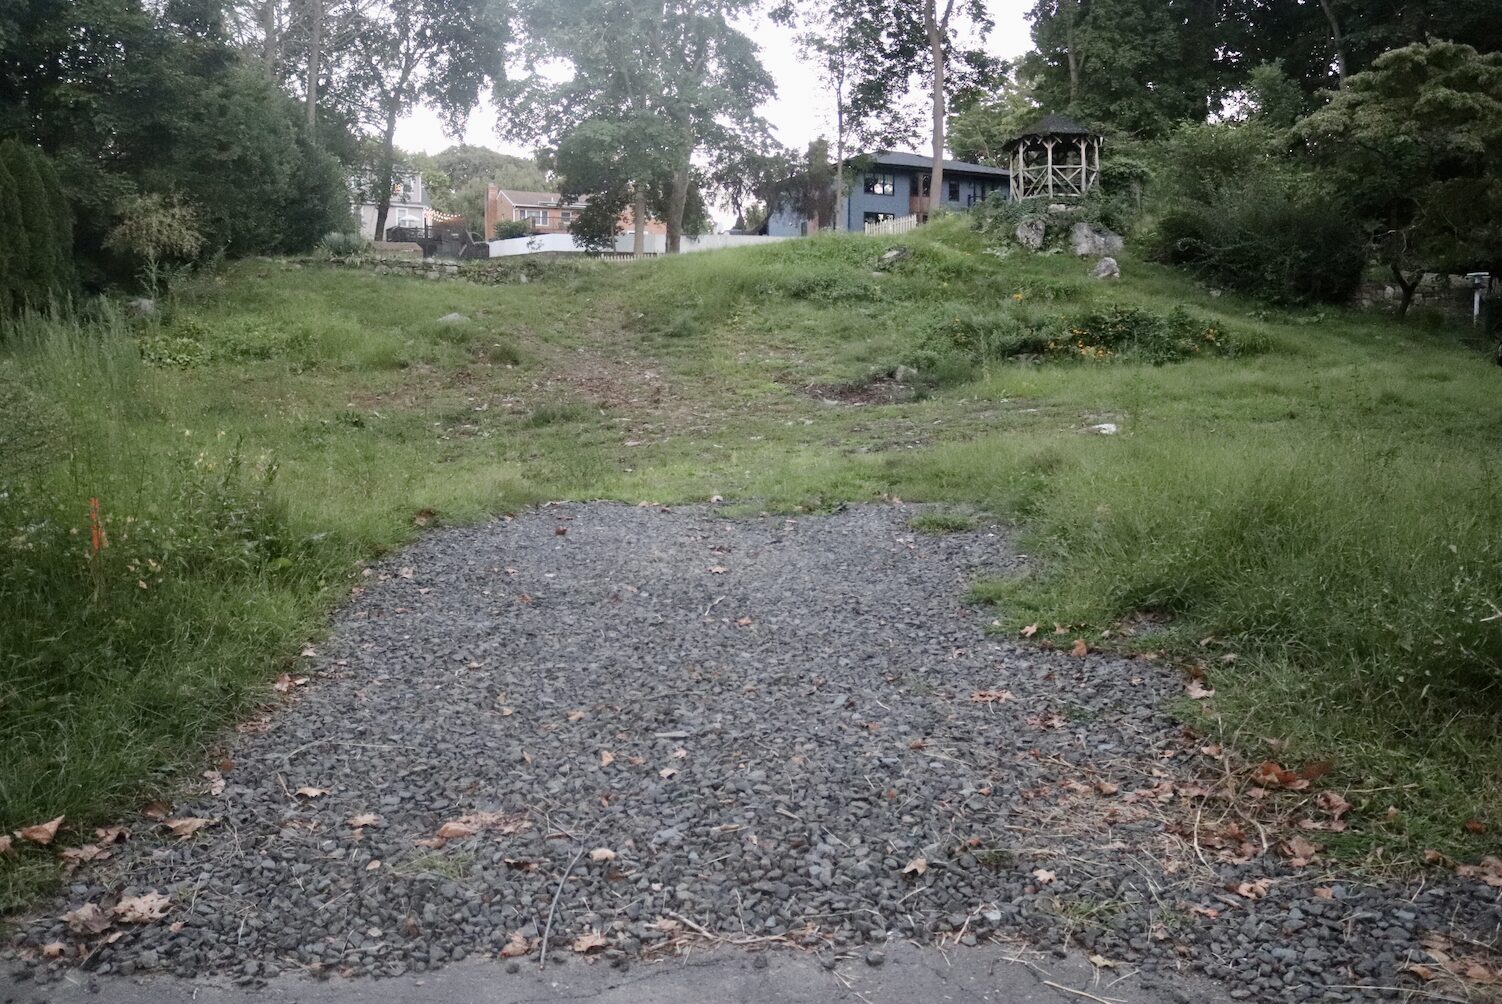
Sloping property at 50 and 50A Loughlin. Photo: Leslie Yager. Sept 6, 2026 Photo: Leslie Yager
Responding to the Conservation Commission’s concerns about soil retention, Muller said he was not aware of trees having been removed from the property, but survey work had revealed there were stumps at the rear of the property.
“They might provide some stability on a short term basis with sod and plantings and everything else,” Muller said. “I don’t see why we can’t take them out, because over time they will rot and eventually become unstable. If they want us to keep them, we’ll keep them.”
Commission questions: Maxing Floor Area Ratio, Runoff, Site Disturbance, Challenging Topography
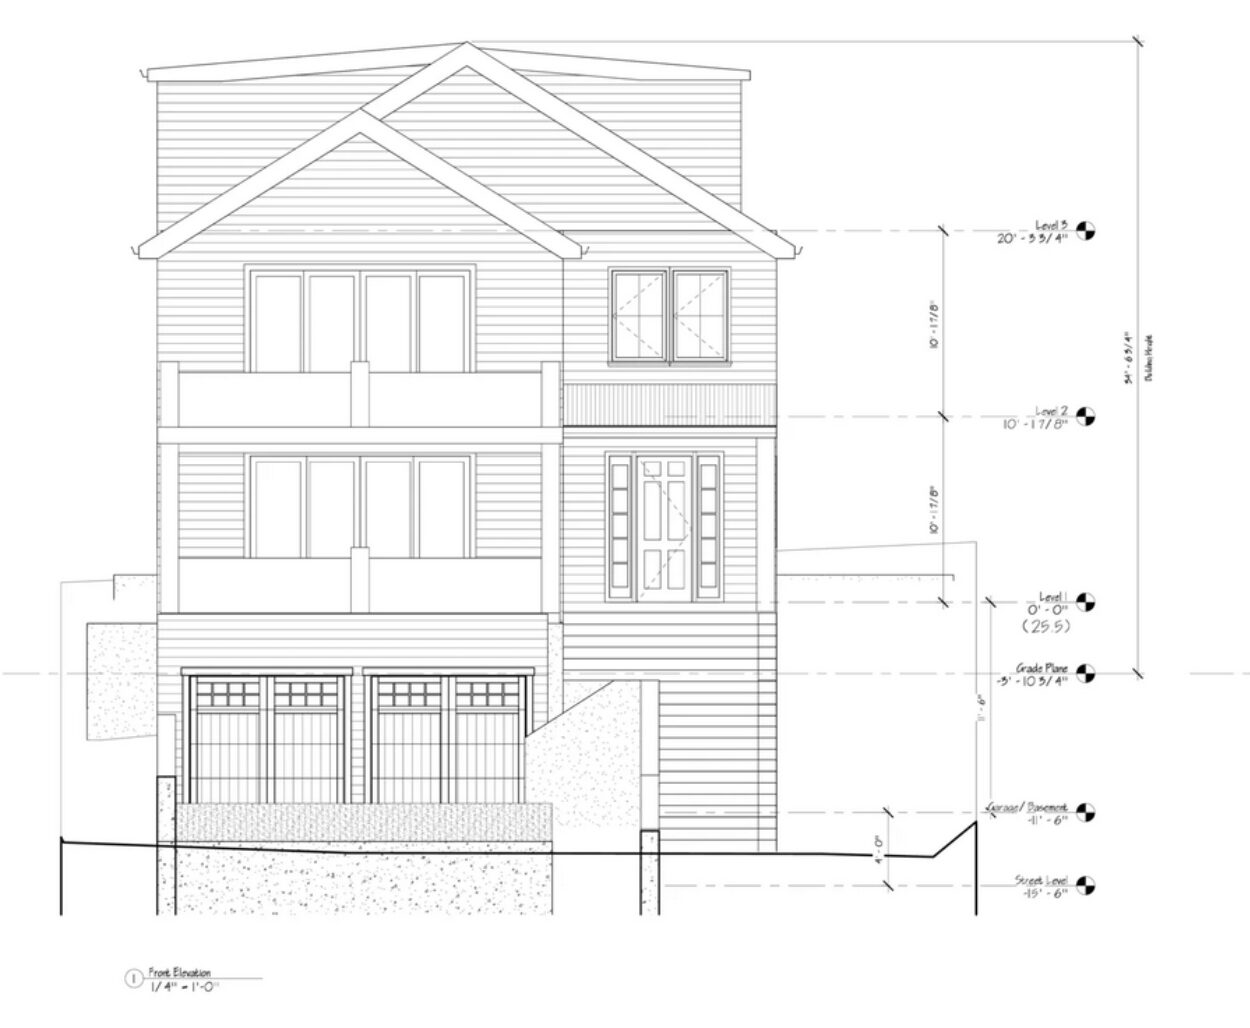
“Technically these (FAR) are maxed out based on the grade planes we calculated. So, if we could get the grade plane under 3 we could get a bigger house here, but the grade planes are 3 to 5. We’re counting half of our basements in our FAR,” Muller said.
As for the extra bedrooms, Muller said, “I think there is a good need for bedrooms in the basement for family members – nannies helping with the kids. I believe these houses are five or six bedrooms, including the office.”
Peter Lowe said the area of the site floods “often and easily” and is affected by the tidal Mill Pond.
“I don’t know if I would say often,” Muller replied. “The last heavy rainstorm we had, this area did not flood. This area tends to flood under tidal surges, not heavy rainstorms.”
Mr. Lowe said neighbors had concerns about runoff and impervious surfaces.
“In some cases the plan indicates you’re proposing to replace permeable areas of grass, frontage with hardscape,” Lowe said, adding that granite curbs could exacerbate flooding.
“You mentioned 50 yards of fill, is that net?” Macri asked.
“Yes,” Muller said.
“The level of disturbance is considerably more than that,” Macri said, adding that as proposed, the houses appeared three stories tall.
“It works with the topography, Muller said. “You’re not fighting the grade so much…I don’t have to try to bury the basement…There’s no need for sump-pumps here.”
He noted several nearby houses have “drive-under basements,” and that although some smaller houses have detached garages, closer to the Post Road, houses are larger, some with retaining walls and drive-under garages.
“That’s what I mean by, ‘It goes with the neighborhood,'” Muller said. “This is part of the change. There are already a number of houses developed in this neighborhood that do push the envelope.”
“We are close to the (maximum) FAR,” Muller said. “I could have pushed the envelope more, but I tried to work with the land here. That’s why we did a grade plane of 3 to 5 – we counted 50% of the basement…Otherwise it wouldn’t look right in the neighborhood.”
“There’s a lot of steps and floors here. This will be for a younger family looking to enjoy the field across the street,” Muller said.
Mr. Macri agreed other houses may have garages underneath, but viewed from the park, the houses won’t fit in with the neighborhood.
He said neighbor comments shared the same concern.
Commissioner Mary Jenkins said the amount of cut and fill was 1700 cubic yards.
“That’s a lot of site disturbance,” Jenkins said. “Even Conservation noted that we’re supposed to preserve and protect natural resources, including steep slopes.”
Commissioner Arn Welles asked whether the two proposed houses were identical.
“Yes, they’re basically flipped. One is a little smaller,” Muller said.
Mr. Welles asked if there were similar pairs of houses in the neighborhood.
“I don’t think it’s not going to make the area more valuable and not look as nice as it does today. That would be my response to that comment,” Muller said.
“My response would be that I think it detracts somewhat,” Welles said.
“I’m not going to say it looks like Levittown. That’s not true,” Welles continued. “It’s a beautiful neighborhood. If there could be a way architecturally so there is more variety, so it doesn’t look cookie-cutter.”
Mr. Macri asked for a grading plan, in conjunction with the phasing plan, to show cut and fill numbers.
“It’s not so much about the net figures. Its about the amount of disturbance. How many trucks coming in? How many going out?” Macri said.
As for differentiating the houses, Macri suggested, “Maybe some variety of architecture side-to-side. Different materials, different trim. Different railings. Different different garage doors.”
Macri asked for the bedroom counts to be verified.
He said he counted six bedrooms, including one in the basement and one in the attic.
“So I have two six-bedroom houses,” Macri said. “That gets back to our parking issue. Lots of people, possibly lots of cars. Really take a look at how to get that driveway to work to get people parking off the street would be the best.”
“Yes, 100%,” Muller said.
Public Comment: Blasting, Flooding, Perception of One Large House
Karen Halac from 55 Loughlin Ave was concerned about the character of the neighborhood, blasting and flood issues.
Mr. LaRow said if blasting is proposed there would be precautions, and an independent insurance person would visit neighbors to ask to look at their properties and take visual evidence.
“It’s important that you let that happen because if there blasting, that is the number one way to protect yourself for any claims you may need to make if there is damage to your foundation or interior of your home.”
Mr. Muller said he was hopeful blasting would not be necessary.
James Walsh, a neighbor from 4 Cedar Lane said he was more concerned about stormwater runoff than coastal surges.
“As of 4:30pm, when I drove by, there was standing water on the property from the rain last night. The storm drains backed up last night, with just that brief intense rain,” he said. “This is adding to that.”
Mr. Walsh said the homes next door to the proposed homes have a retaining wall and small slope to help retain and catch water before it gets to the ground water levels or the storm drains during a storm.
“Would that be something to consider at this property?” he asked. “It could help eliminate some of the height issues and make it not appear as overpowering. This home will have about two dozen steps from the driveway to the porch.”
Mr. Walsh suggested building one single family home.
“A well appointed home would do just as well. Recent comps point that out.”
Walsh said the proposed development was inconsistent with the neighborhood given all the other homes – even the newer ones – had from five to eight steps up to the first floor.
In response, Mr. Grabowski said Joe Zaffino’s home at 48 Loughlin had 15 steps going up to his front door.
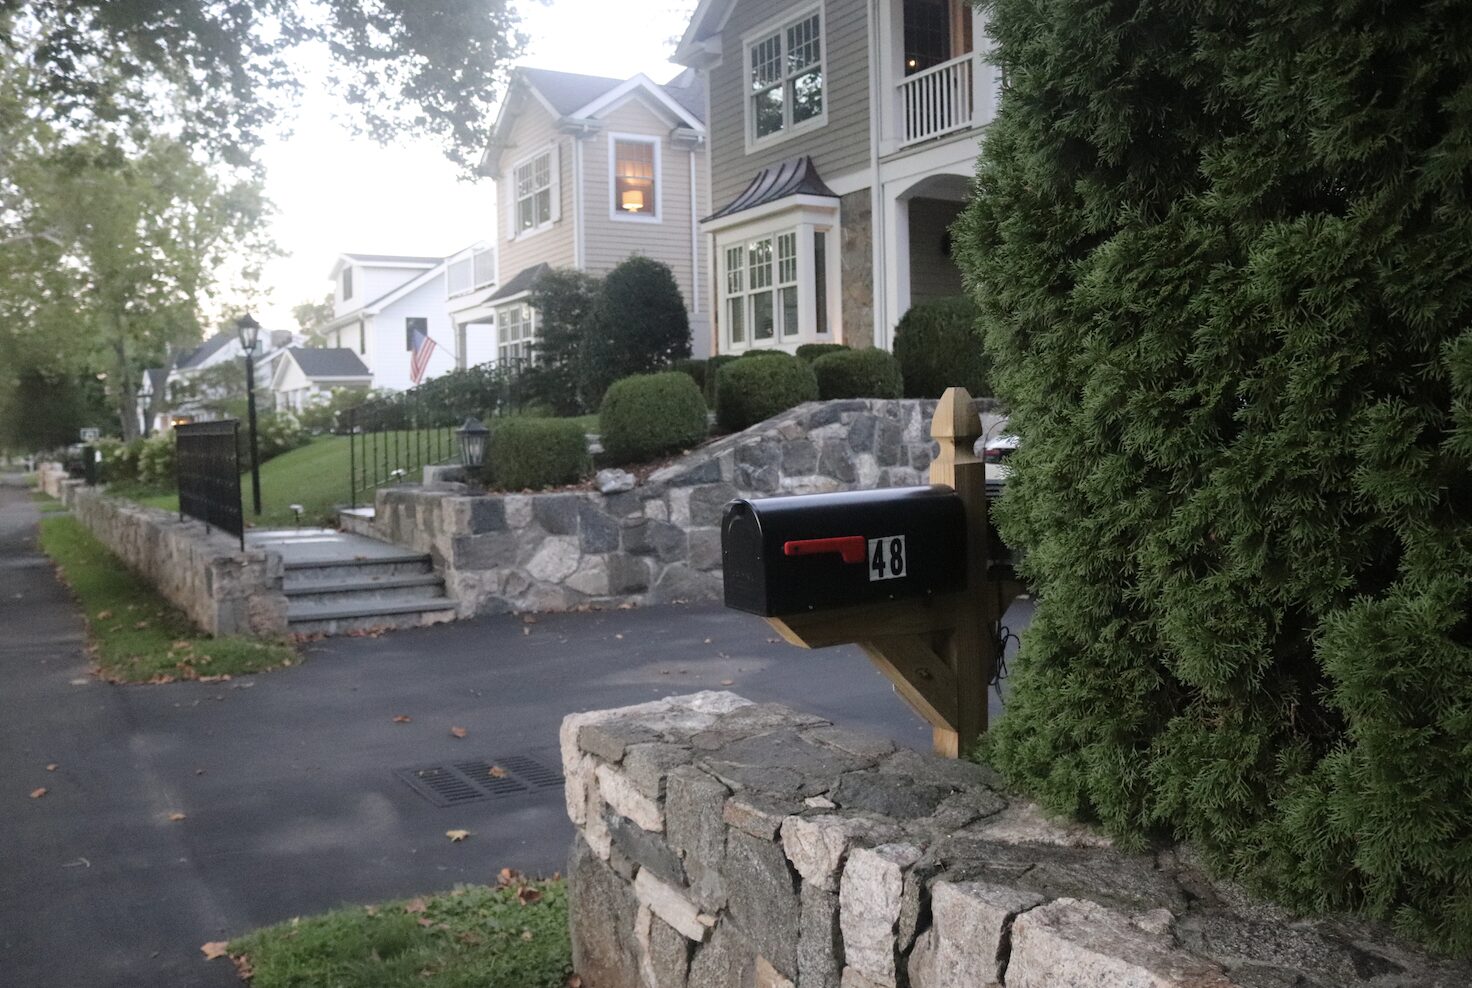
48 Loughlin
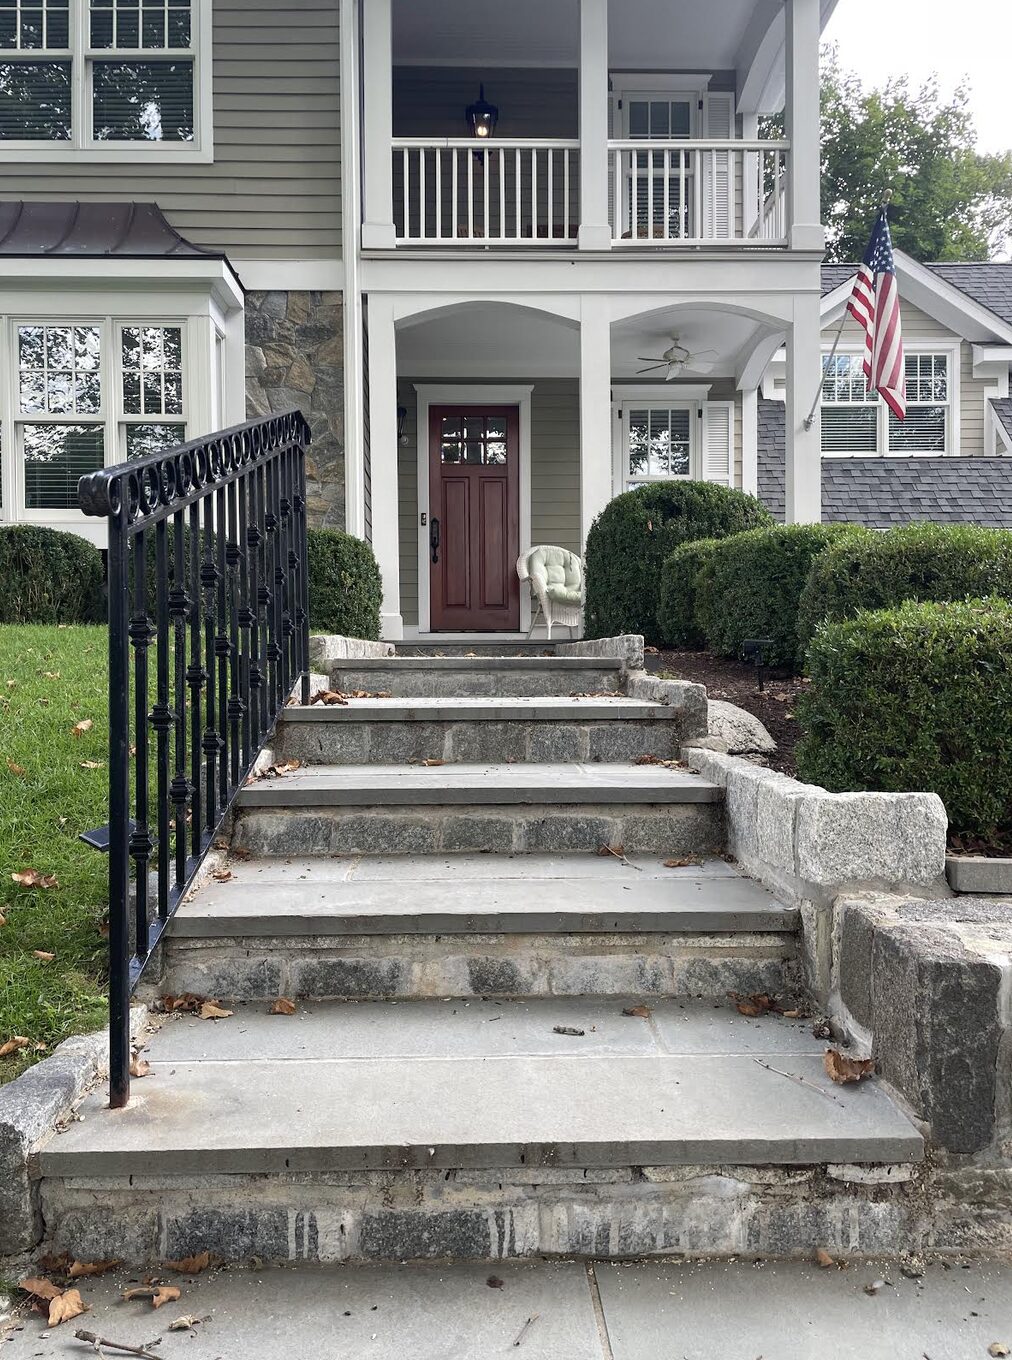
48 Loughlin
“The goal is to not make anything look cookie cutter and/or prefab by any means,” Grabowski said.
“I’m a little taken aback by some of the comments people are making because, obviously, we’re bringing a product to an already very exciting community here and trying to bring in some young blood and do some good things with the project – tastefully.”
Macri asked Grabowski if he considered building one single-family house?
“No, because it doesn’t fit the neighborhood,” Grabowski said. “Who is going to pay $6 or $7 million for a house here?”
“These are homes, not product,” Mr. Macri said.
“We have about 40 young couples that all hang out, and children play together. Mothers do book clubs together. Guys do drinks together,” Grabowski said. “By no means is this just a real estate play.”
“I don’t know any young families who want to climb 50 steps with a toddler,” Macri said.
“Imagine living in back country and driving 45 minutes for milk, or tagging your kid along, versus a park being across the street,” Grabowski said.
A letter from adjacent neighbor Kate Lobalbo of 52 Loughlin Ave was read into the record.
Ms LoBalbo is an architect with experience in construction and design, including private homes. She is currently the Director of School Construction for the City of Stamford. Previously she served for seven years on Greenwich’s ARC.
LoBalbo had concerns about site disturbance and retaining walls. She noted the applicant would likely encounter a large volume of rock.
She said 50A had a a partially visible rock outcropping, and hammering or blasting would would have significant potential adverse impacts to existing natural features in the Coastal Overlay zone.
Further LoBalbo said 52 Loughlin and some surrounding homes built around 1927 were uniquely vulnerable to construction vibrations due to the typical stone foundation construction method at the time.
She said vibration could also impact the aging water main under Loughlin Ave that fails several times a year, and as recently as Aug 29, 2026.
She said the basement excavation would create more disturbance than necessary and recommended ways to reduce disturbance to the topography without impacting FAR.
As for flooding, LoBalbo’s letter said the application created a potential hazardous change in the historical tidal pattern of the site.
“Accelerated run off is a concern on these sites as town stormwater infrastructure is overwhelmed regularly during storm events concurrent with high tides,” she wrote.
Fences at the Front
Lastly, LoBalbo said a fence proposed at the front of the sites would be inconsistent with existing properties and degrade the neighborhood view of Loughlin Ave’s 100-year old tree canopy.
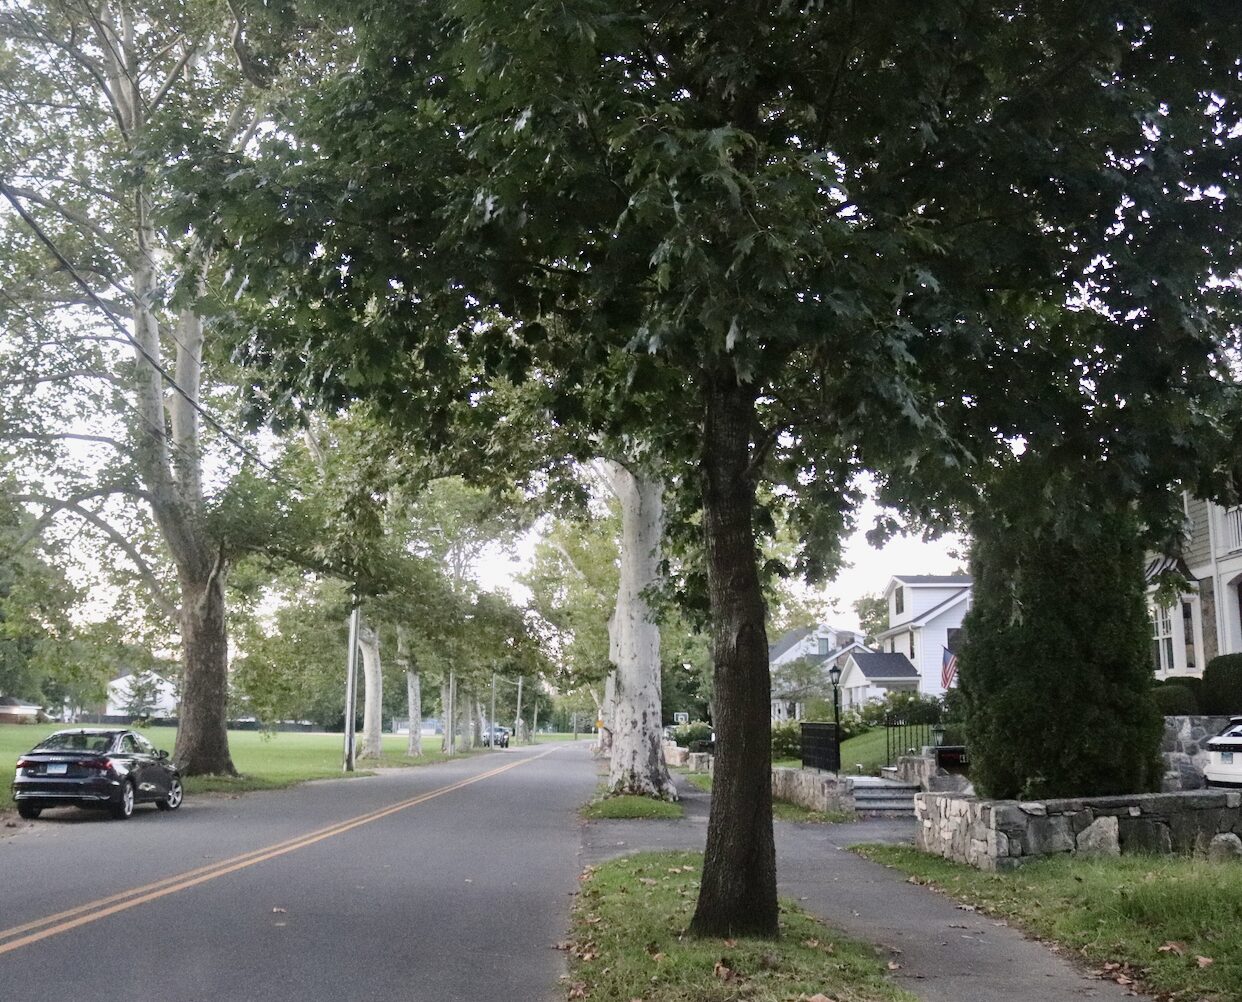
Mature Sycamore trees line Loughlin Ave in Cos Cob. Sept 6, 2026 Photo: Leslie Yager
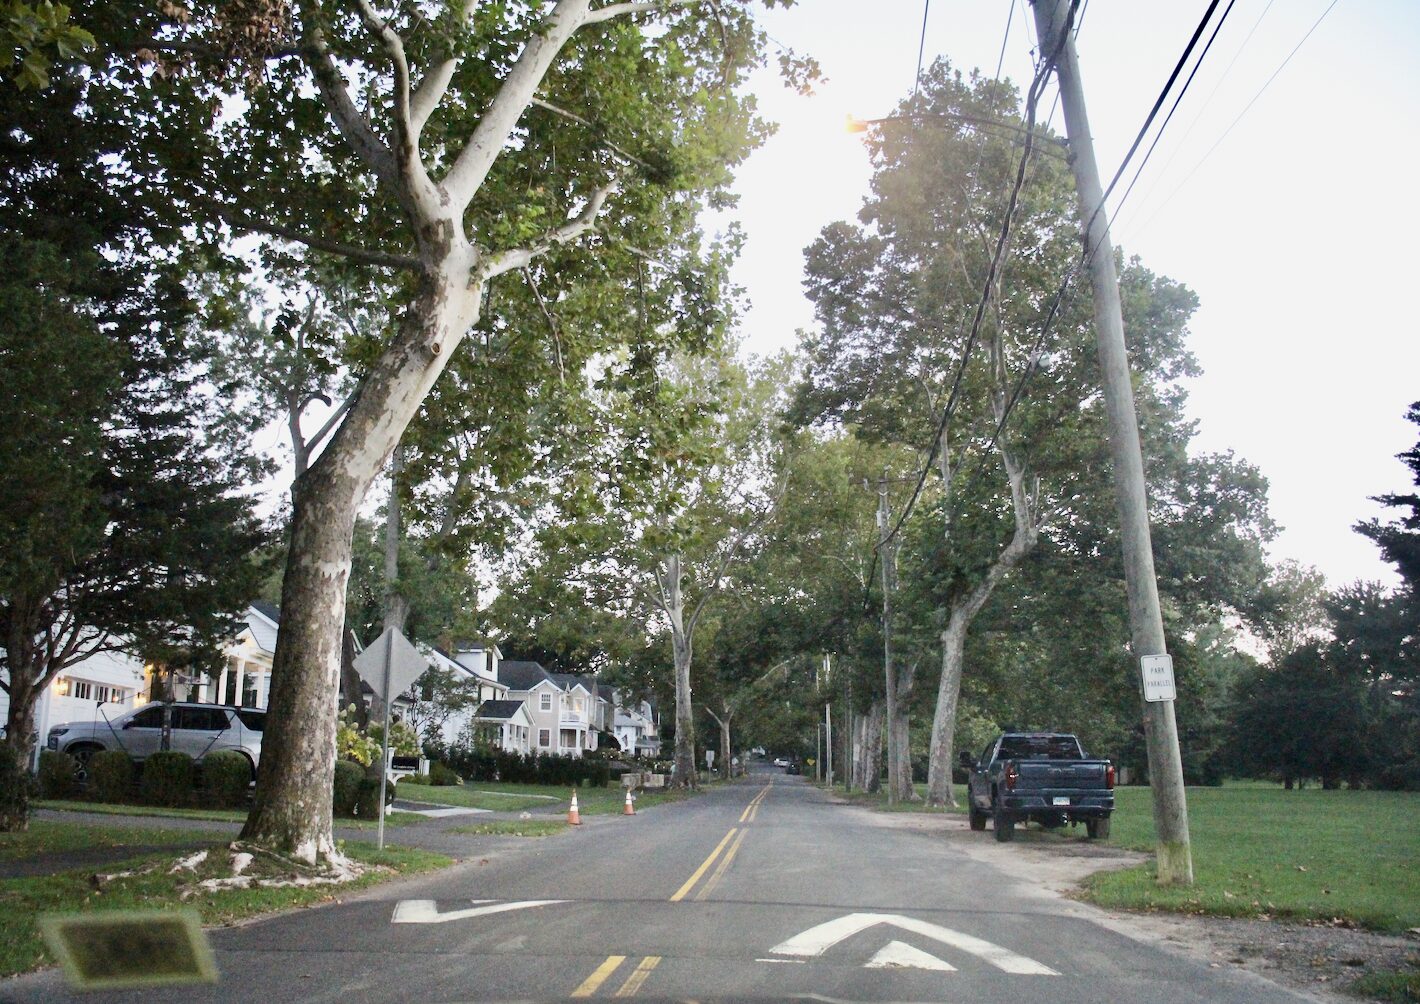
Mature Sycamore trees line Loughlin Ave in Cos Cob. Sept 6, 2026 Photo: Leslie Yager
Mr. Macri suggested Mr. Grabowski read Ms LoBalbo’s critique in detail.
“I read it, yeah. I think if I typed in ‘building in a flood zone,’ it might give me a similar response,” Grabowski said.
The application was kept open and the applicant was given a list of information to return with.

Photo of flooding included with neighbor comments in the application file.
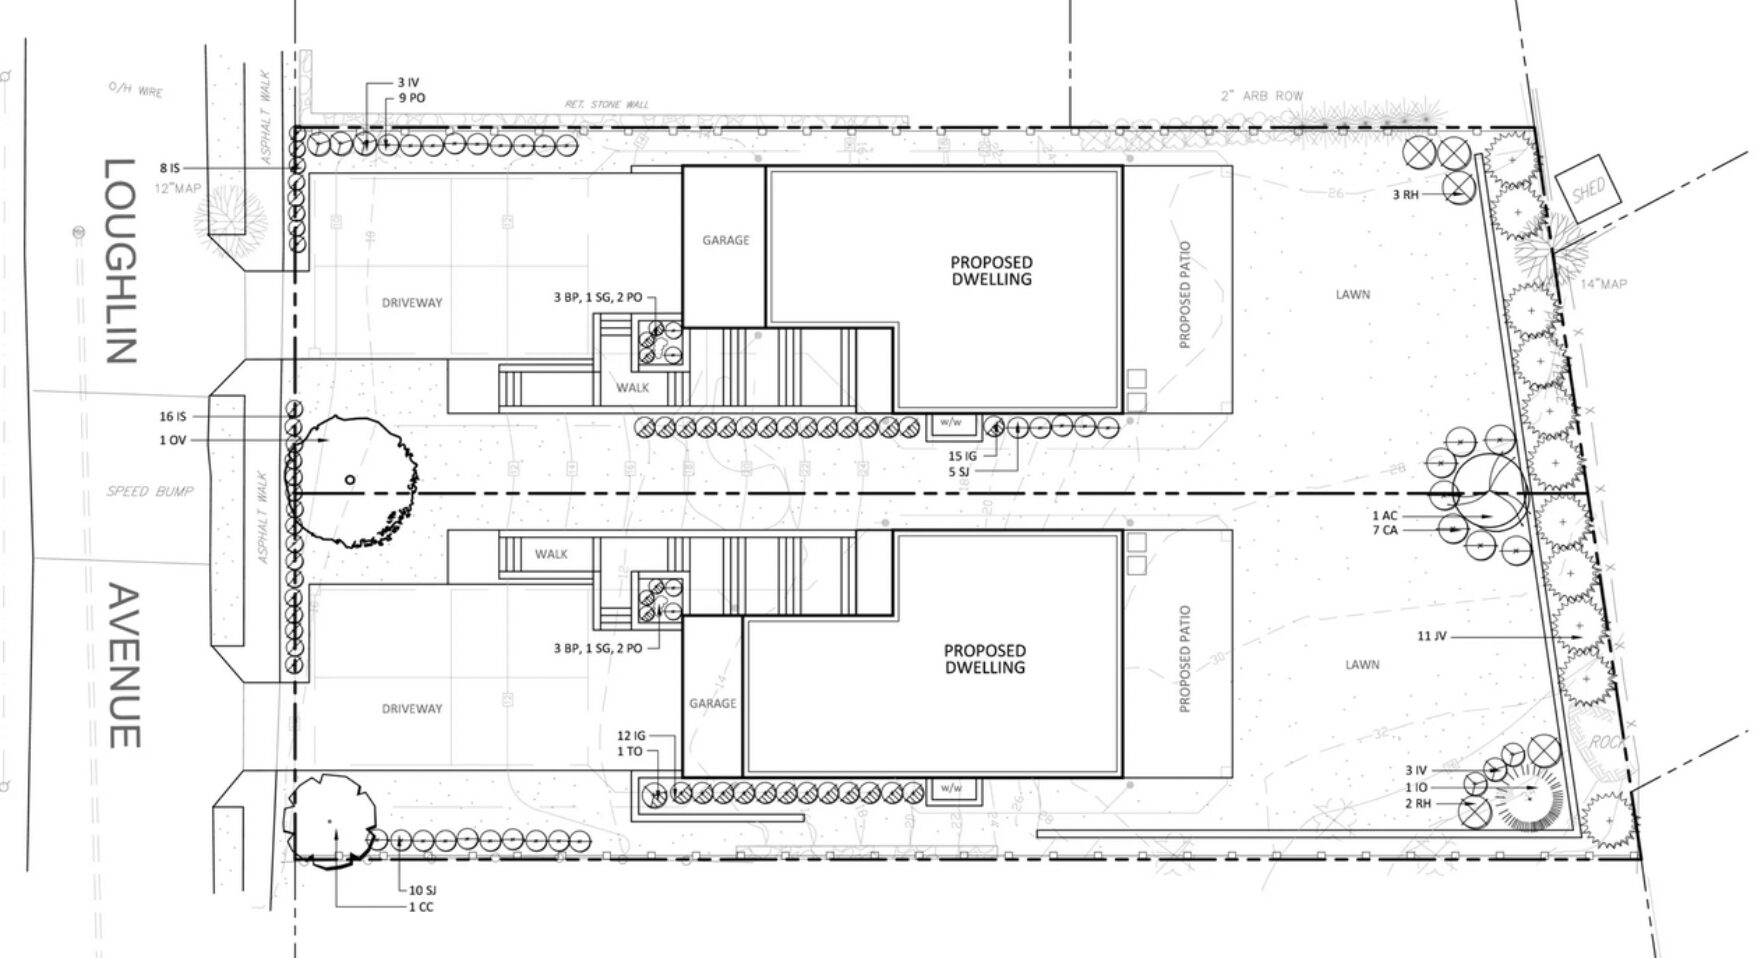
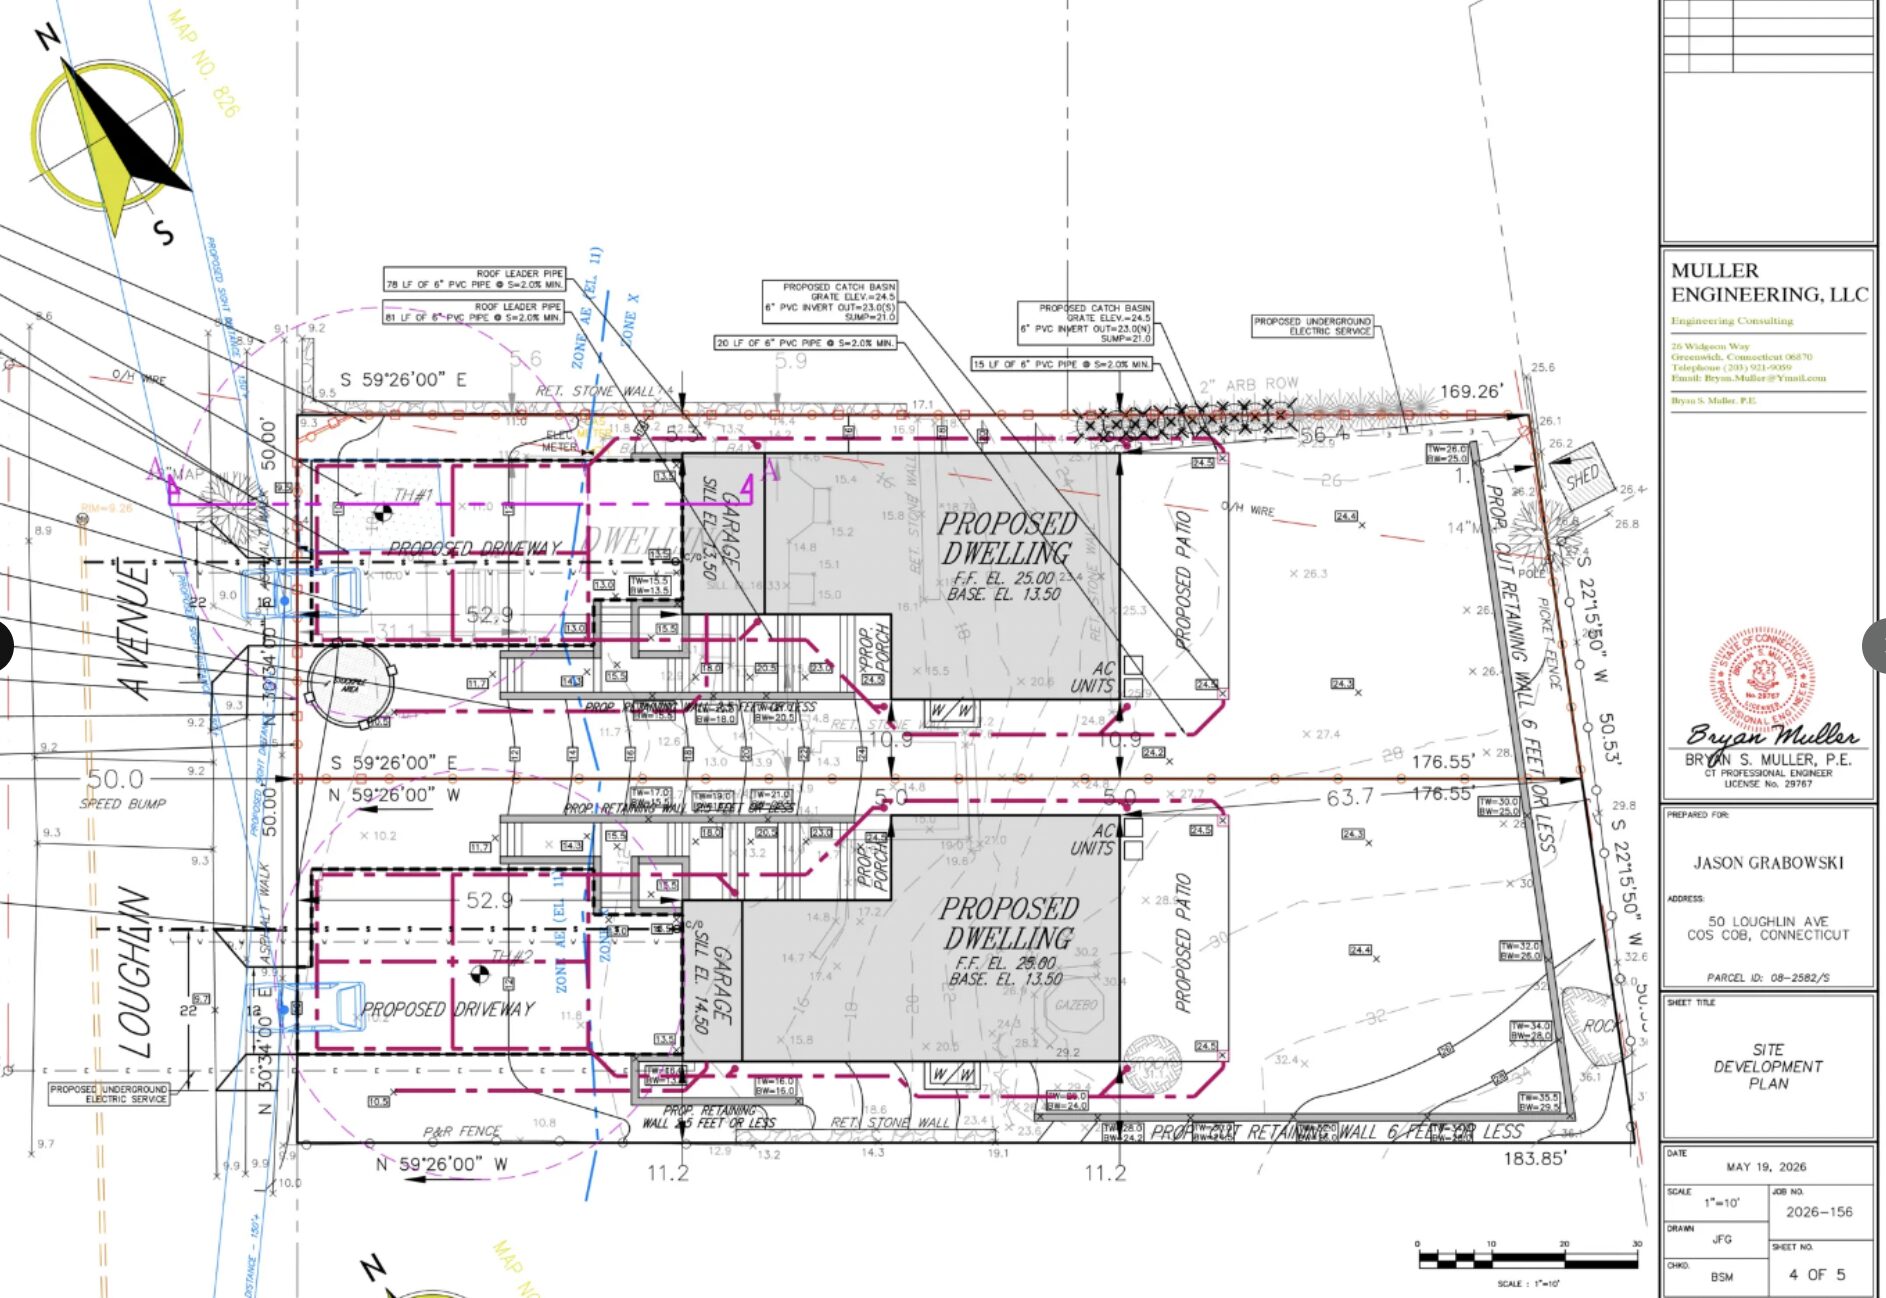
Diagram from applicants file. Bryan Muller , Muller Engineering, LLC. The properties are in the R-7 residential zone, where 50 Loughlin has 8,645 sq ft and 50A Loughlin has 9,009 sq ft.
See also: