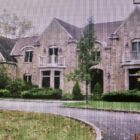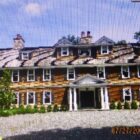
3 Old Post Road sold on Aug 25, 2026 for $11,650,000 Continue Reading →
Greenwich Free Press (https://greenwichfreepress.com/category/news/real-estate/page/2/)
With no dedicated parking and reliance on busy municipal parking lots, the issue of traffic circulation, parking and student safety was a major concern for the Greenwich Planning & Zoning commission, with one commissioner saying the location was “terrible.” Continue Reading →
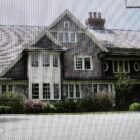
170 Old Mill Road sold on Aug 31, 2026 for $8,500,000. Continue Reading →
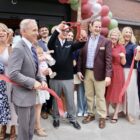
The opening of DeCicco & Sons store at 21 Glenville Street marked the family-owned grocer’s first location in the Connecticut and its first expansion beyond New York. Continue Reading →

“The perception of this building is three stories.” – Nick Macri, P&Z commissioner
Concerns included site disturbance, maxed out FAR with 6 bedrooms in each of two proposed houses, plus blasting and runoff. Continue Reading →

197 Otter Rock Drive sold on Aug 13, 2026 for $10,623,500 Continue Reading →
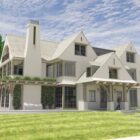
An application for a Final Coastal SitePlan has been submitted to Greenwich Planning & Zoning. The applicant seeks to demolish and redevelop 60 Binney Lane, known as “Crags,” with a new single family dwelling with more compliant setbacks. Continue Reading →
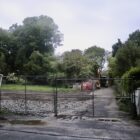
“The proposed plan would put a garage for 40 cars, an art gallery, art studio, indoor pool, squash court, office and laundry room all below grade. Clearly this plan violates the POCD and should not be approved. If it were approved, imagine what could happen. Developers could buy and merge adjacent lots in small lot zones and use the generous FAR to change the character in a neighborhood and in our town.” – Louisa Stone, former P&Z commission member Continue Reading →