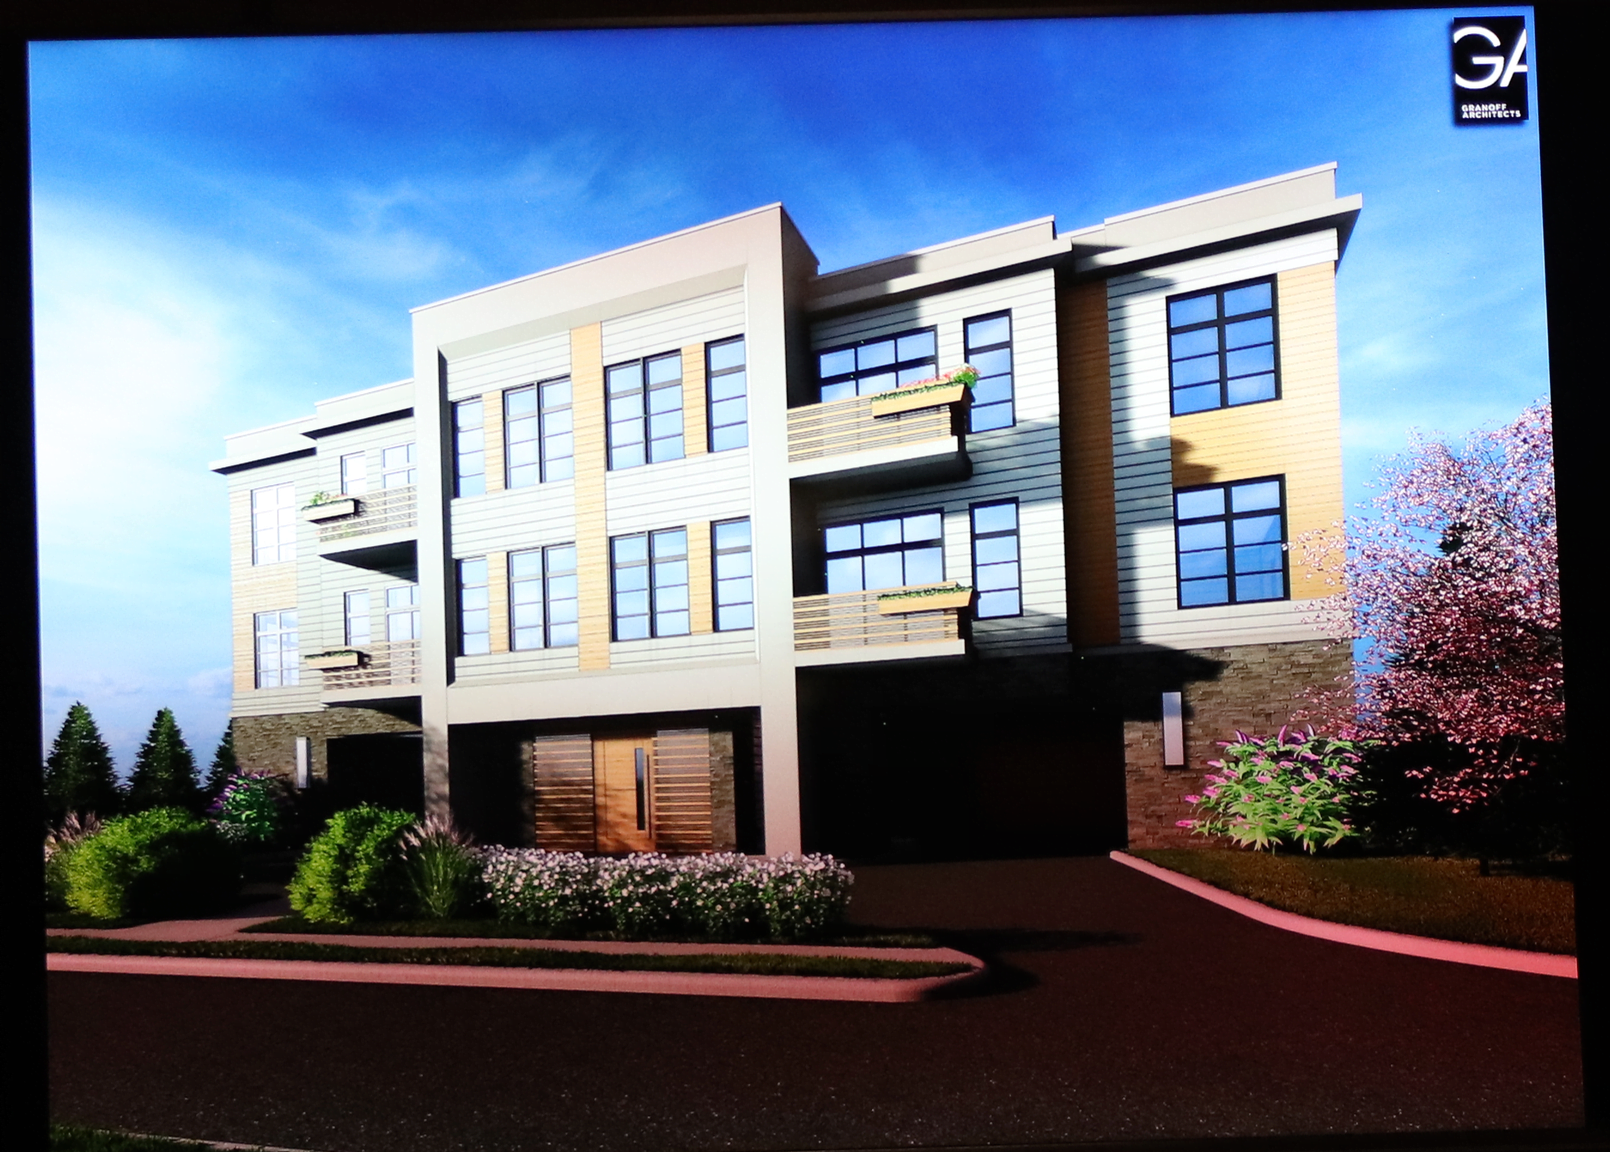


A pre-application for a 13-unit townhouse development at 1205 East Putnam Ave, next to McDonald’s at exit 5, was discussed Tuesday at the Greenwich Planning & Zoning commission meeting.
Two of the 13 dwelling units would be moderate income or “workforce” housing units under Greenwich’s regulation 6-110.
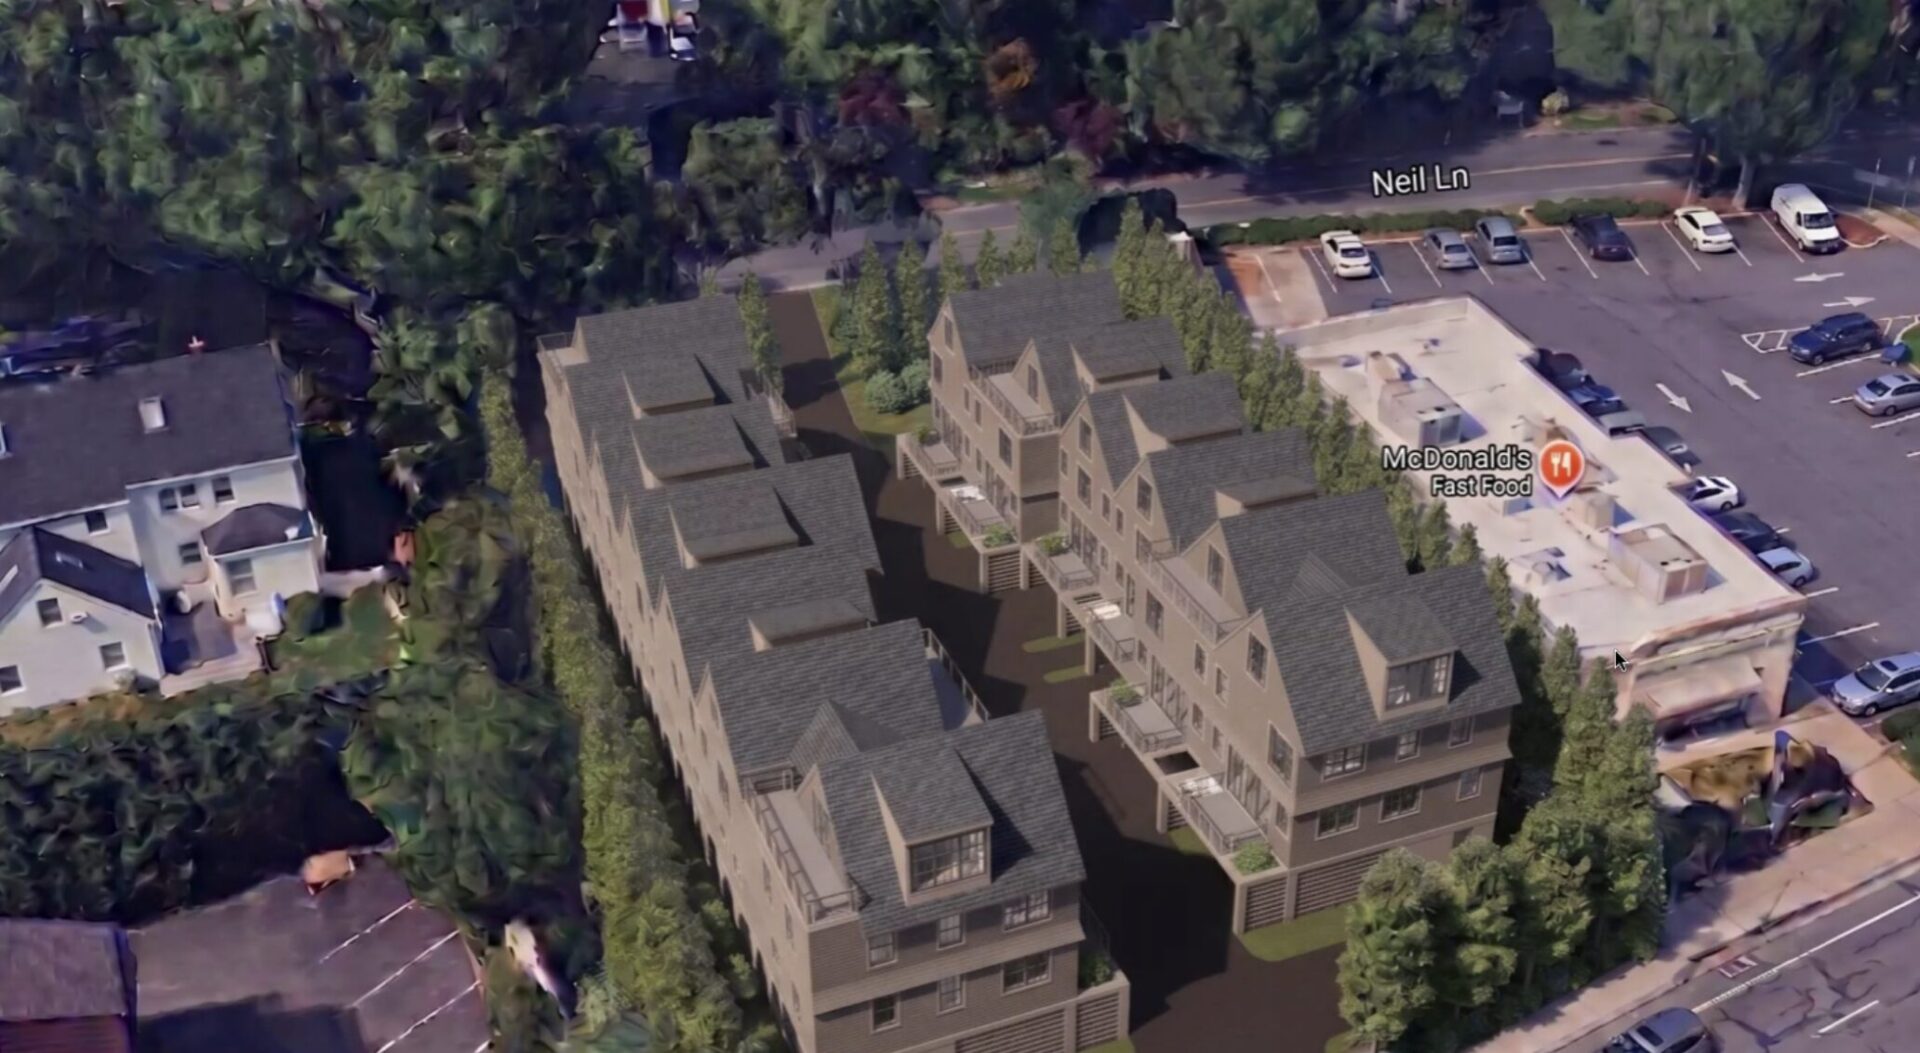
Existing house at 1205 East Putnam Ave dates back to 1900: Photo: Leslie Yager
The existing house and a detached garage would be demolished.
The owners rep is local developer Joe Pecora. The owner is 1205 East Putnam Avenue LLC, registered to Gordon Rogers.
There was a lot of discussion focusing on traffic patterns and how traffic would move off of Neil Lane.

Subscribe to the daily Greenwich Free Press newsletter.
Attorney John Tesei for the applicant said the client had engaged with neighbors and the Riverside Association.
He warned the property might otherwise be redeveloped for a commercial use, given it is zoned commercial (LB – Local Business zone).
A restaurant would be permitted there, under Use Group 1 use, though a previous application from Shake Shack in 2022 was withdrawn in 2023 after intense scrutiny over traffic congestion, tricky property egress near Exit 5, and zoning debates over fast-food classifications.
Prior to that, in 2019, a proposal for a 20-unit residential building was filed under 6-110, though the developer notably threatened to convert the application to an 8-30g when there was local pushback.
That application advanced to final, but the project was not pursued.
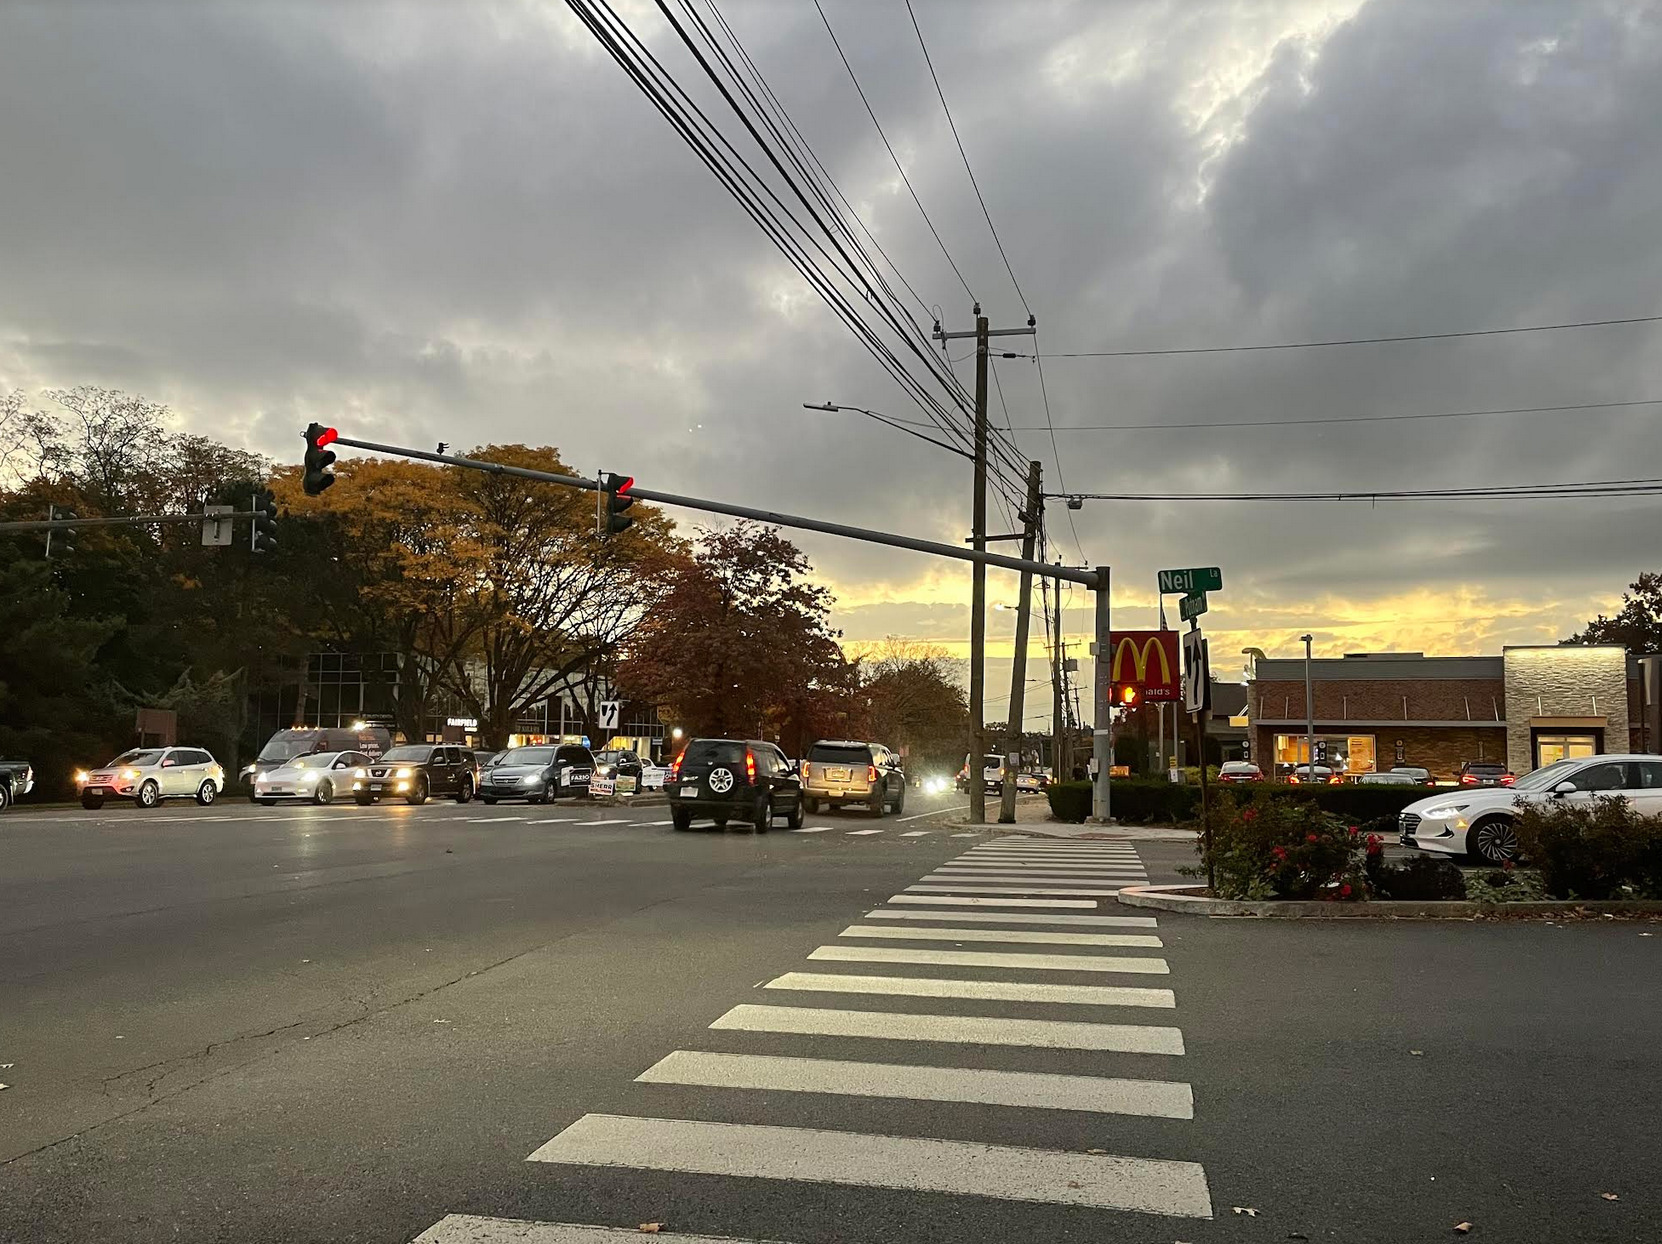
McDonald’s and the intersection of Neil Lane and East Putnam Ave / Rte 1 by Exit 5. Photo: Leslie Yager
Neil Lane as Cut Through?
“If people have an opportunity to bail or take a shortcut, they will, I’ve watched people – the CVS parking lot in Cos Cob – folks use that as a cut through,” Alban said, adding her concern was for example someone with a stroller or unloading groceries when a car cuts through.
“It’s just begging to be a cut through, which puts at risk anyone walking along that alley between the buildings.”
“We’re raising concerns of health and safety,” Alban added.
She suggested having a “bar” that residents could control with a remote control, to prevent others from cutting through.
Alban noted the Dept of Transportation controls the lights on Rte 1, not Greenwich.
Also, traffic headed east on Rte 1 is unable turn left into 1205 E Putnam Ave because there is a raised permanent landscaped median on Rte 1 preventing entry from the east.
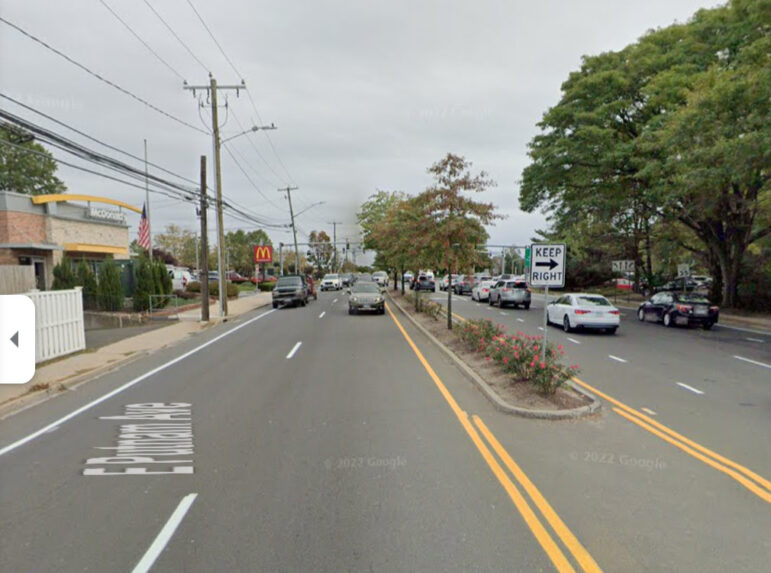
Streetscape
Tesei said his client’s architect was already working on the aspect of improving the streetscape.
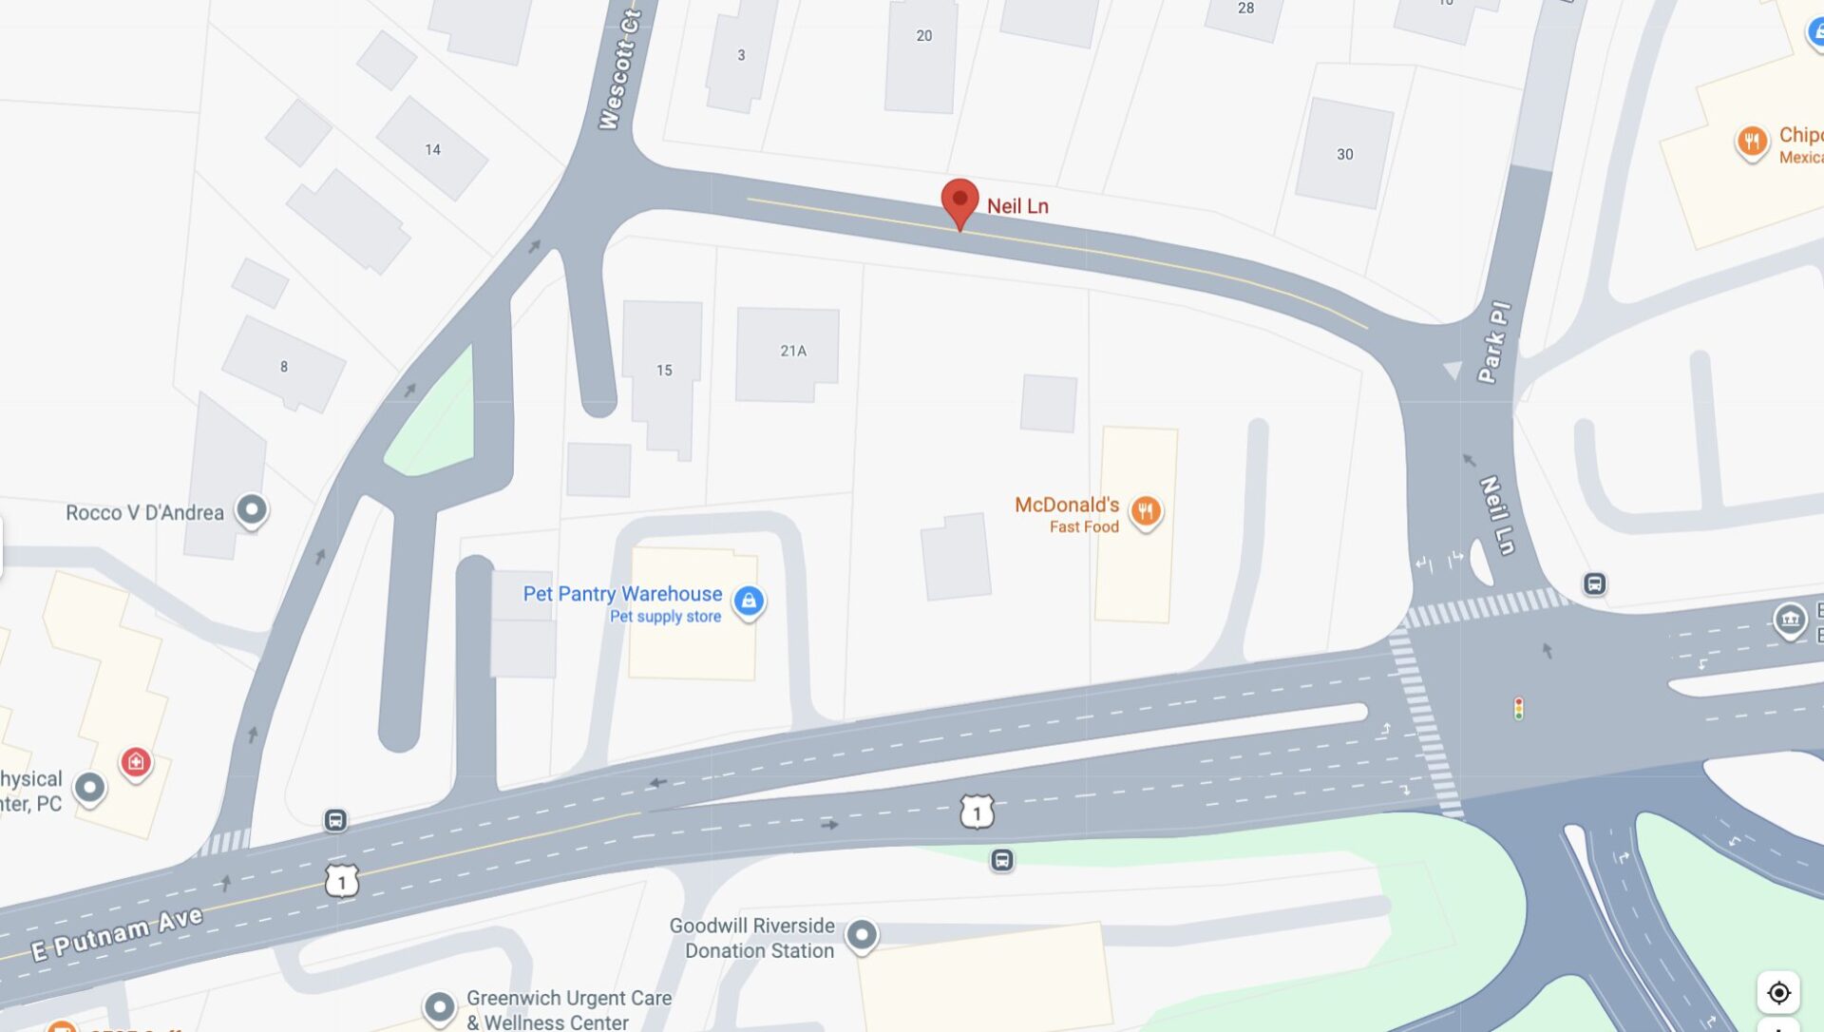
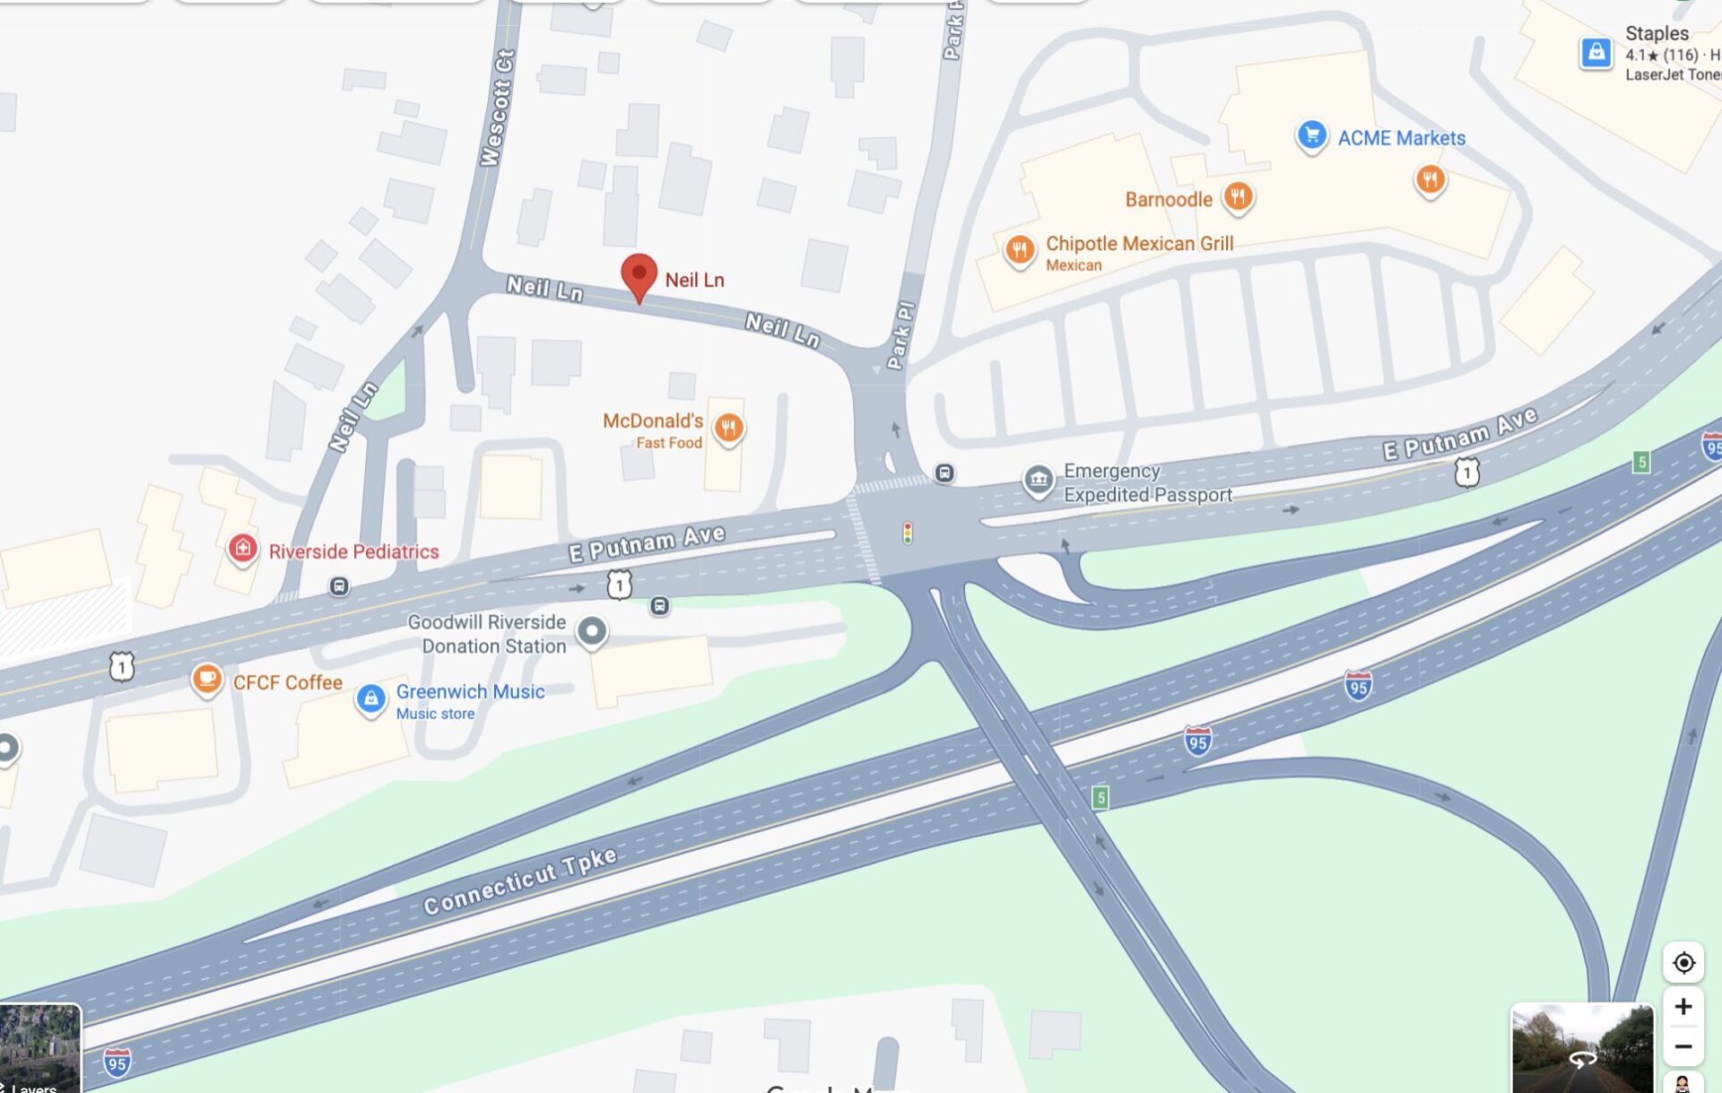
Neil Lane is one-way off of East Putnam Ave/Rte 1, then becomes two-way behind 1205 E Putnam up to the intersection by McDonald’s and exit 5.
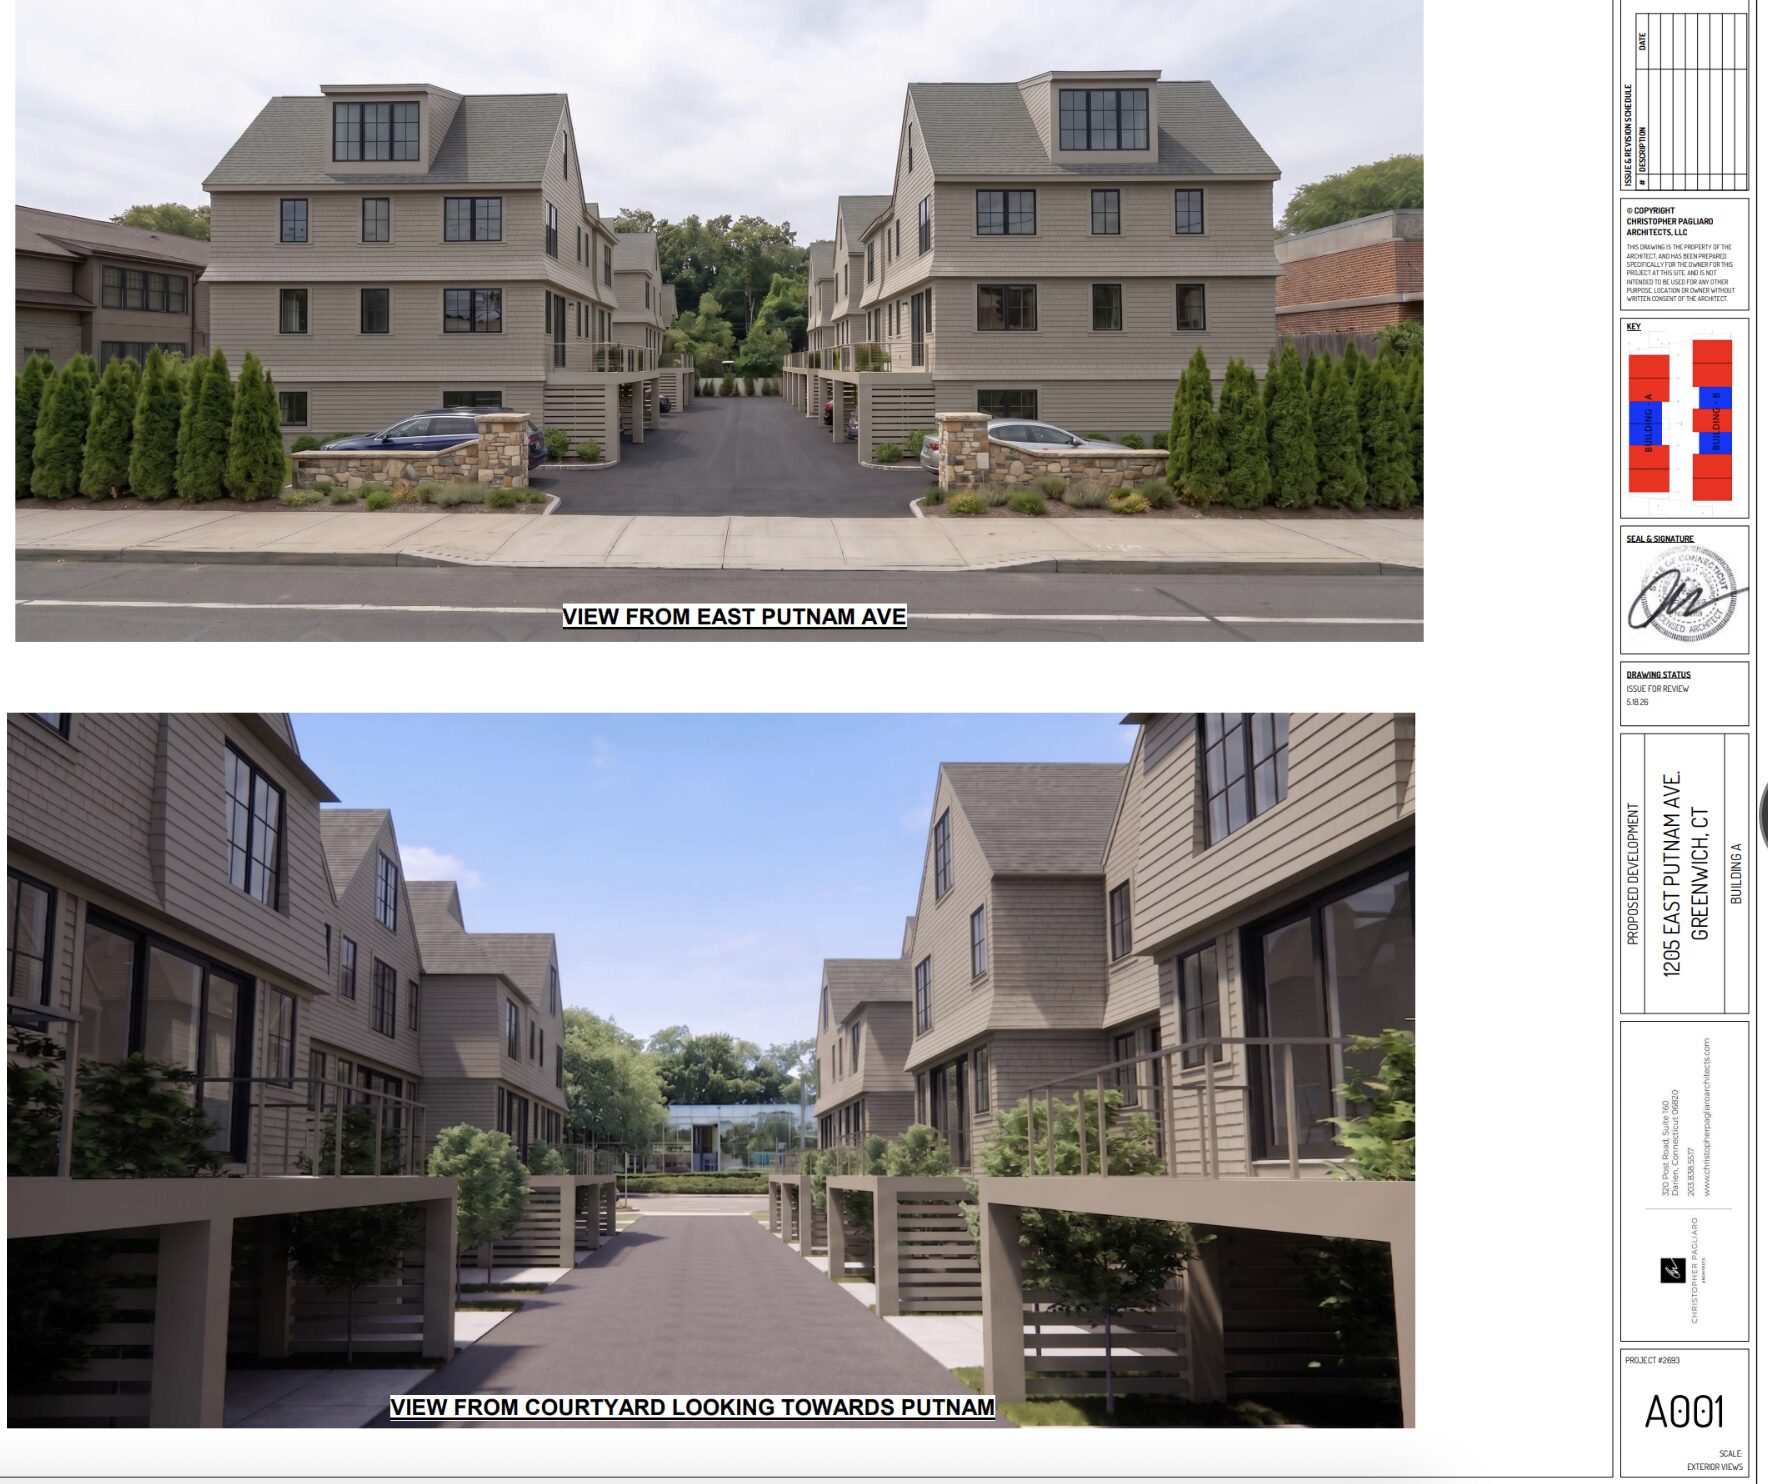
1205 East Putnam Ave, Rendering, Architect Christopher Pagliaro
Streetscape
“This is a housing project that is not very appealing,” said commissioner Dennis Yeskey said. “Certainly in terms of people walking, and light and structure. I was hoping to get this to ARC (Architectural Review Committee) sooner rather than later.”
Alban agreed.
“There’s only second story windows,” Alban said. “There’s screening, but no improvement to the Putnam Ave / Post Road streetscape.”
Mary Jenkins said her immediate reaction was the landscaping “reads as screening,” not landscaping.
“There are no sidewalks within the property between the various parking areas. So it feels very much like a house, parking lot and screening, versus something with residential character in the middle between the two buildings where people will spend a lot of visual time.”
Jenkins had concerns about the availability of light and air, especially in Building A, which abuts McDonald’s.
“This feels very dense and not very landscaped. I think while the parking is good, there is not a sense of residential character and green space,” Jenkins added.
Alban agreed.
“This is a lot of arbor vitae – and when arbor vitae is that close a building, the inside portion of the arbor vitae dies and what the tenants look at is brown,” Alban said.
Public Comment
As for public comment, a letter from Laura Gladstone to the commission said, “Please do not approve the ugly housing project next to the McDonald’s on Putnam – the area is already too commercialized and the project looks cheap like some kind of communist army barracks.”
On the other hand, Jeffrey Hadzima from the Riverside Association board said his organization supported the project.
“We believe it poses less of a burden on traffic conditions than a commercial or retail use,” he said.
Second, he said the board supported the architecture and aesthetic of the proposal, including its “internal mews and courtyard.”
“The developer, at the board’s encouragement, selected a high-end residential architect and has what our 17 person board views as a tasteful shingle style program in keeping with the coastal environment of Riverside,” Hadzima said.
“The roof line and angles of this type of architecture helps soften the visual density of what otherwise could be a more vertical top story.”
“It will vastly improve the arrival experience and aesthetics of Riverside’s primary commercial stretch,” Hadzima added. “This is a top priority for the Riverside Association right now.”
Next Steps
The applicant was asked to have their consultant study traffic patterns, especially with an eye to preventing the development from being used as a cut-through from Neil Lane.
It was a non binding discussion, since it was a pre-application designed for the applicant to be aware of potential issues before proceeding.