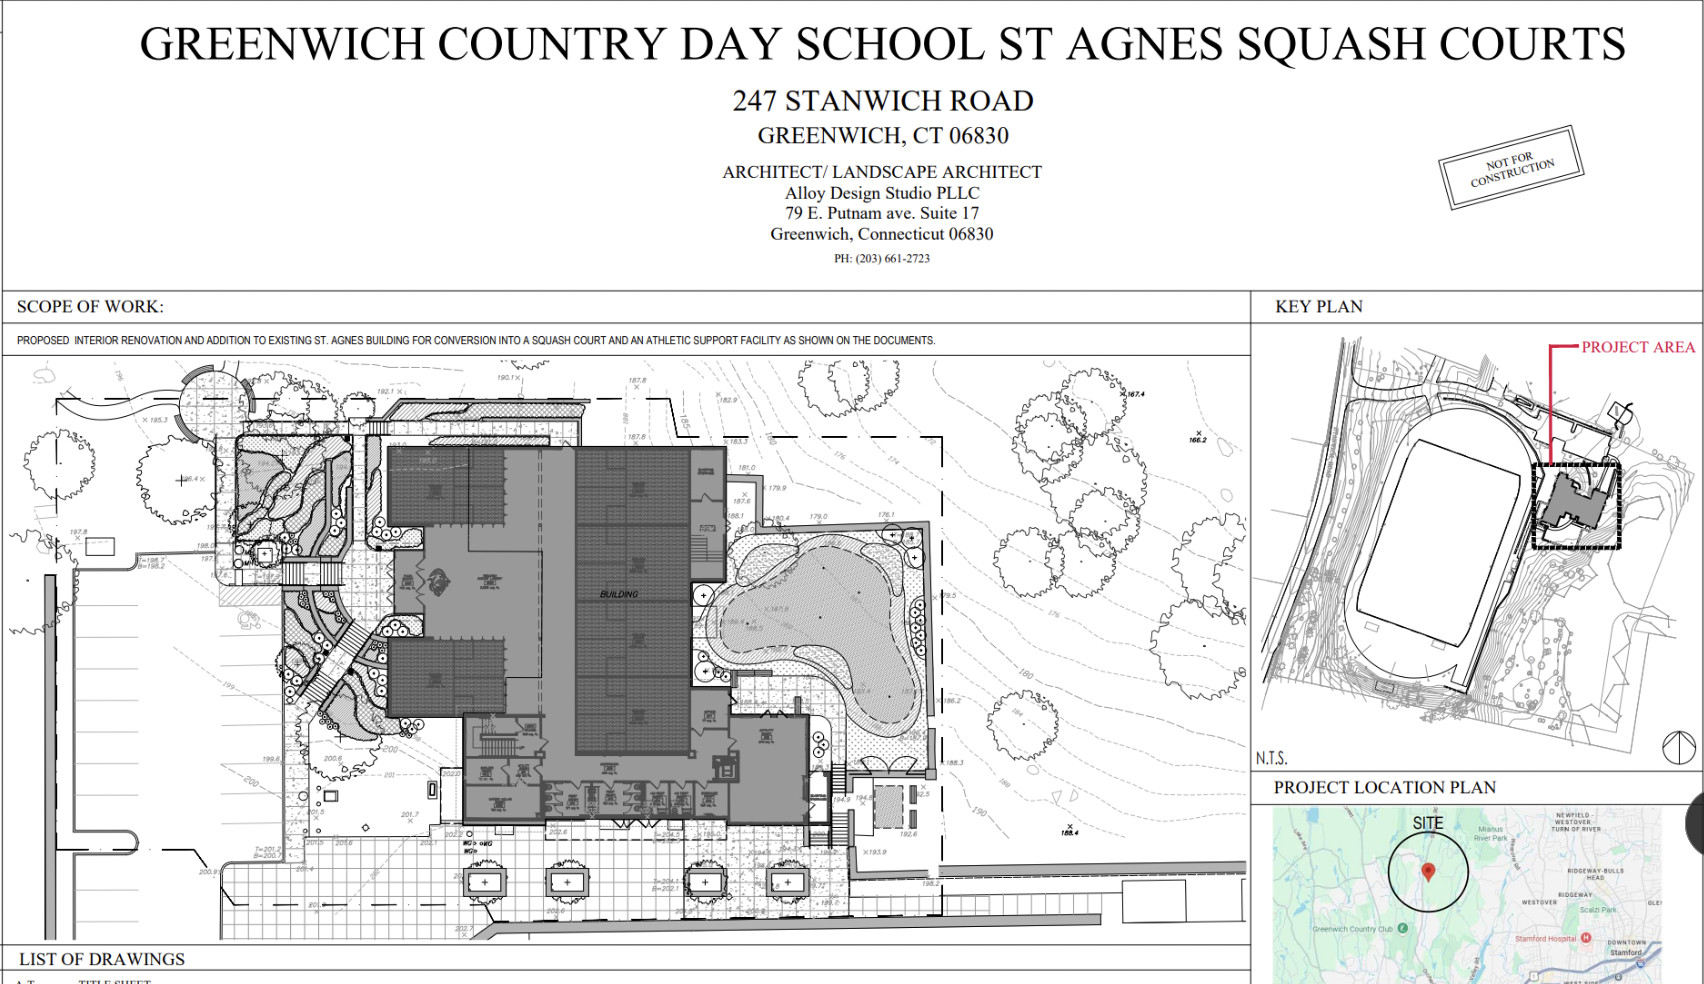
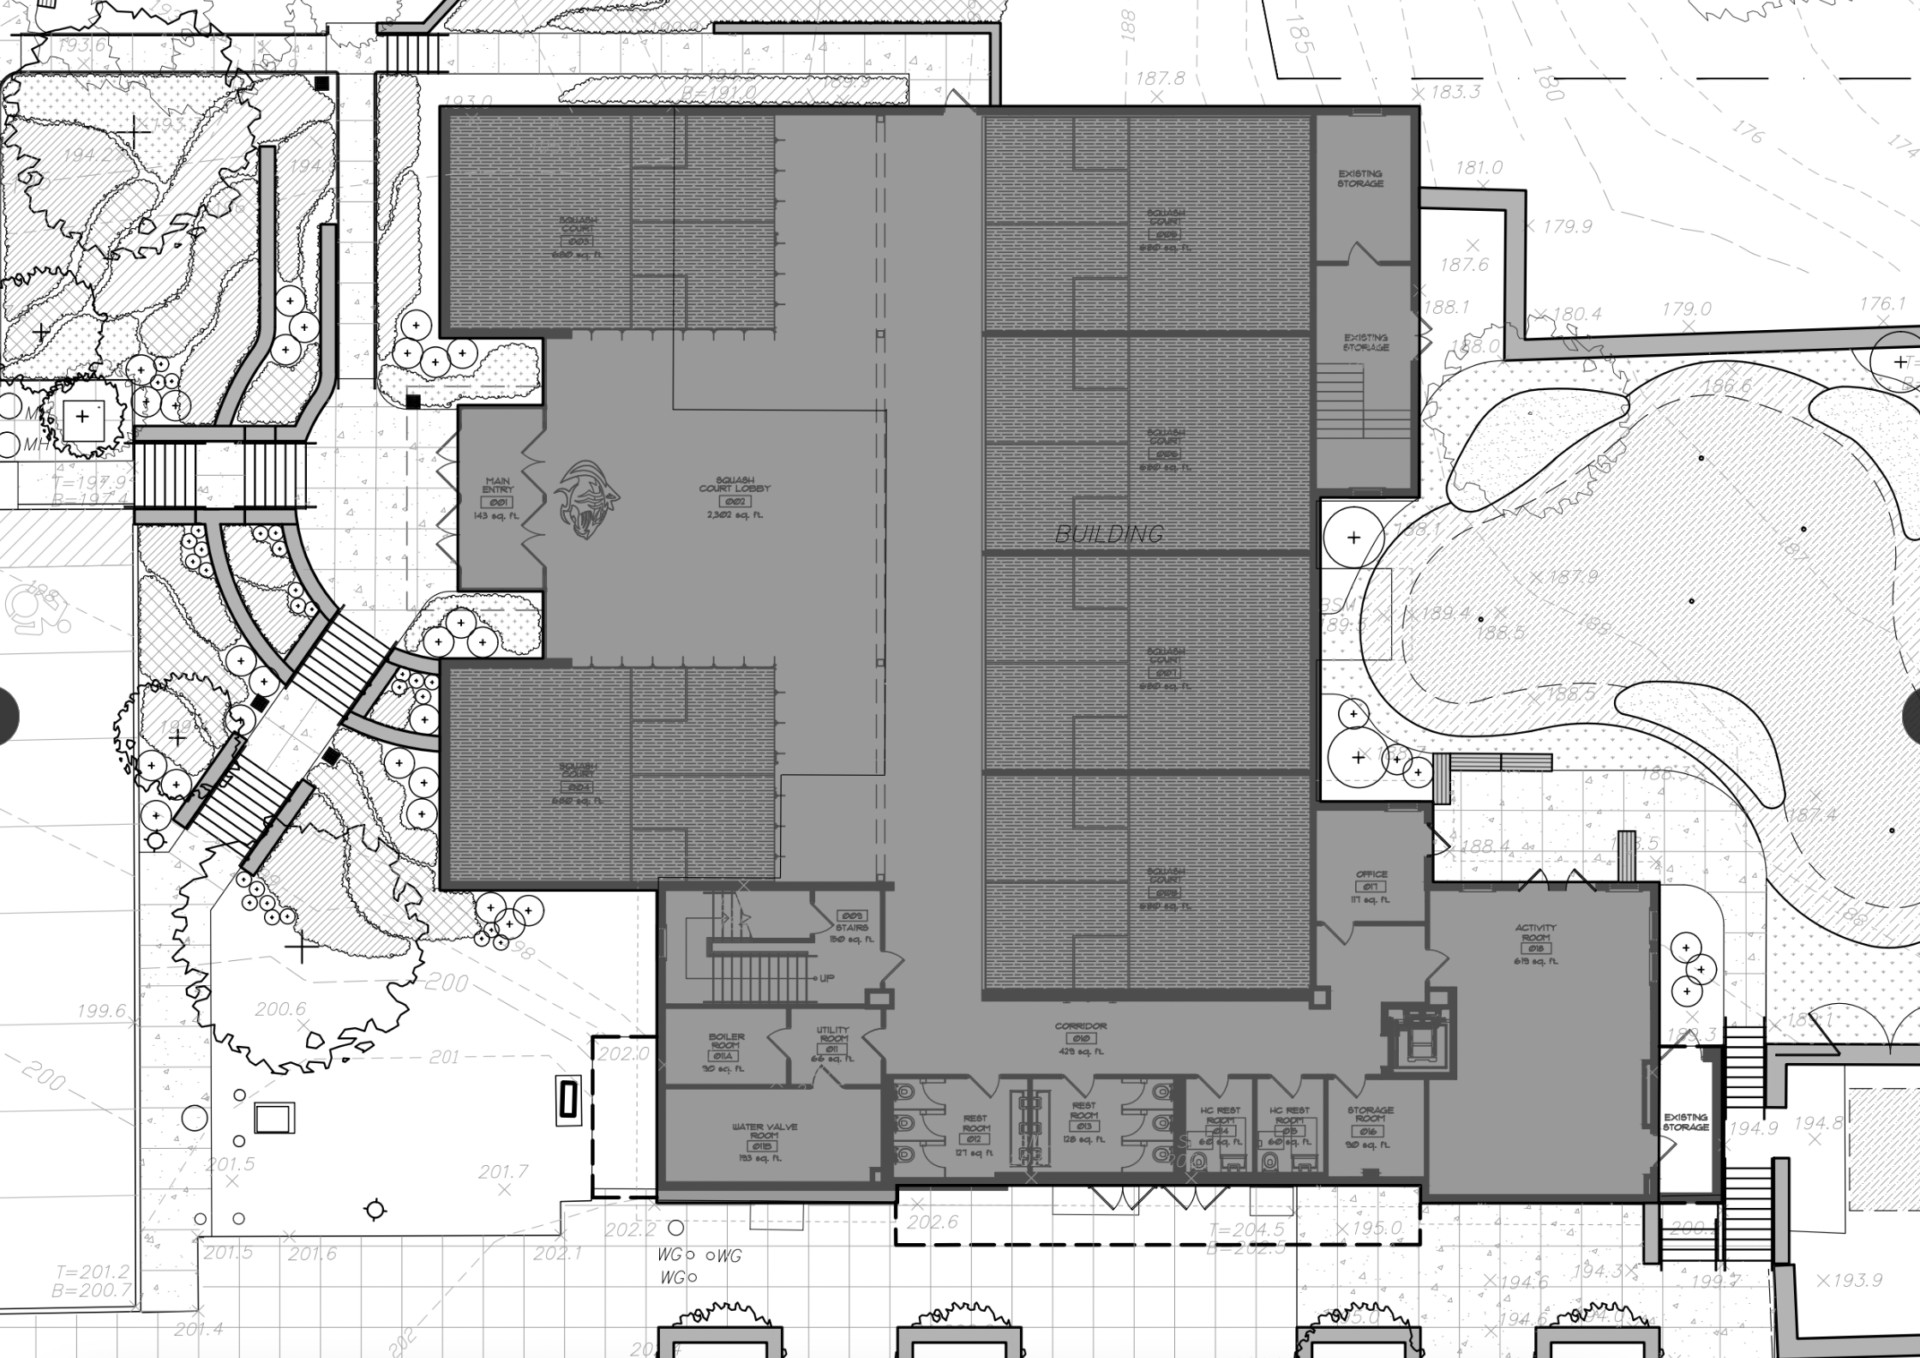
While the Greenwich P&Z commission did a site visit on Friday to Greenwich Academy’s 54-acre property at 0 Glenville Road, where an application proposes a 9 court squash facility, Greenwich Country Day School has its own request for a pre-application review of plans that include a new squash center with 6 squash courts at its 42+ acre high school campus on Stanwich Rd.
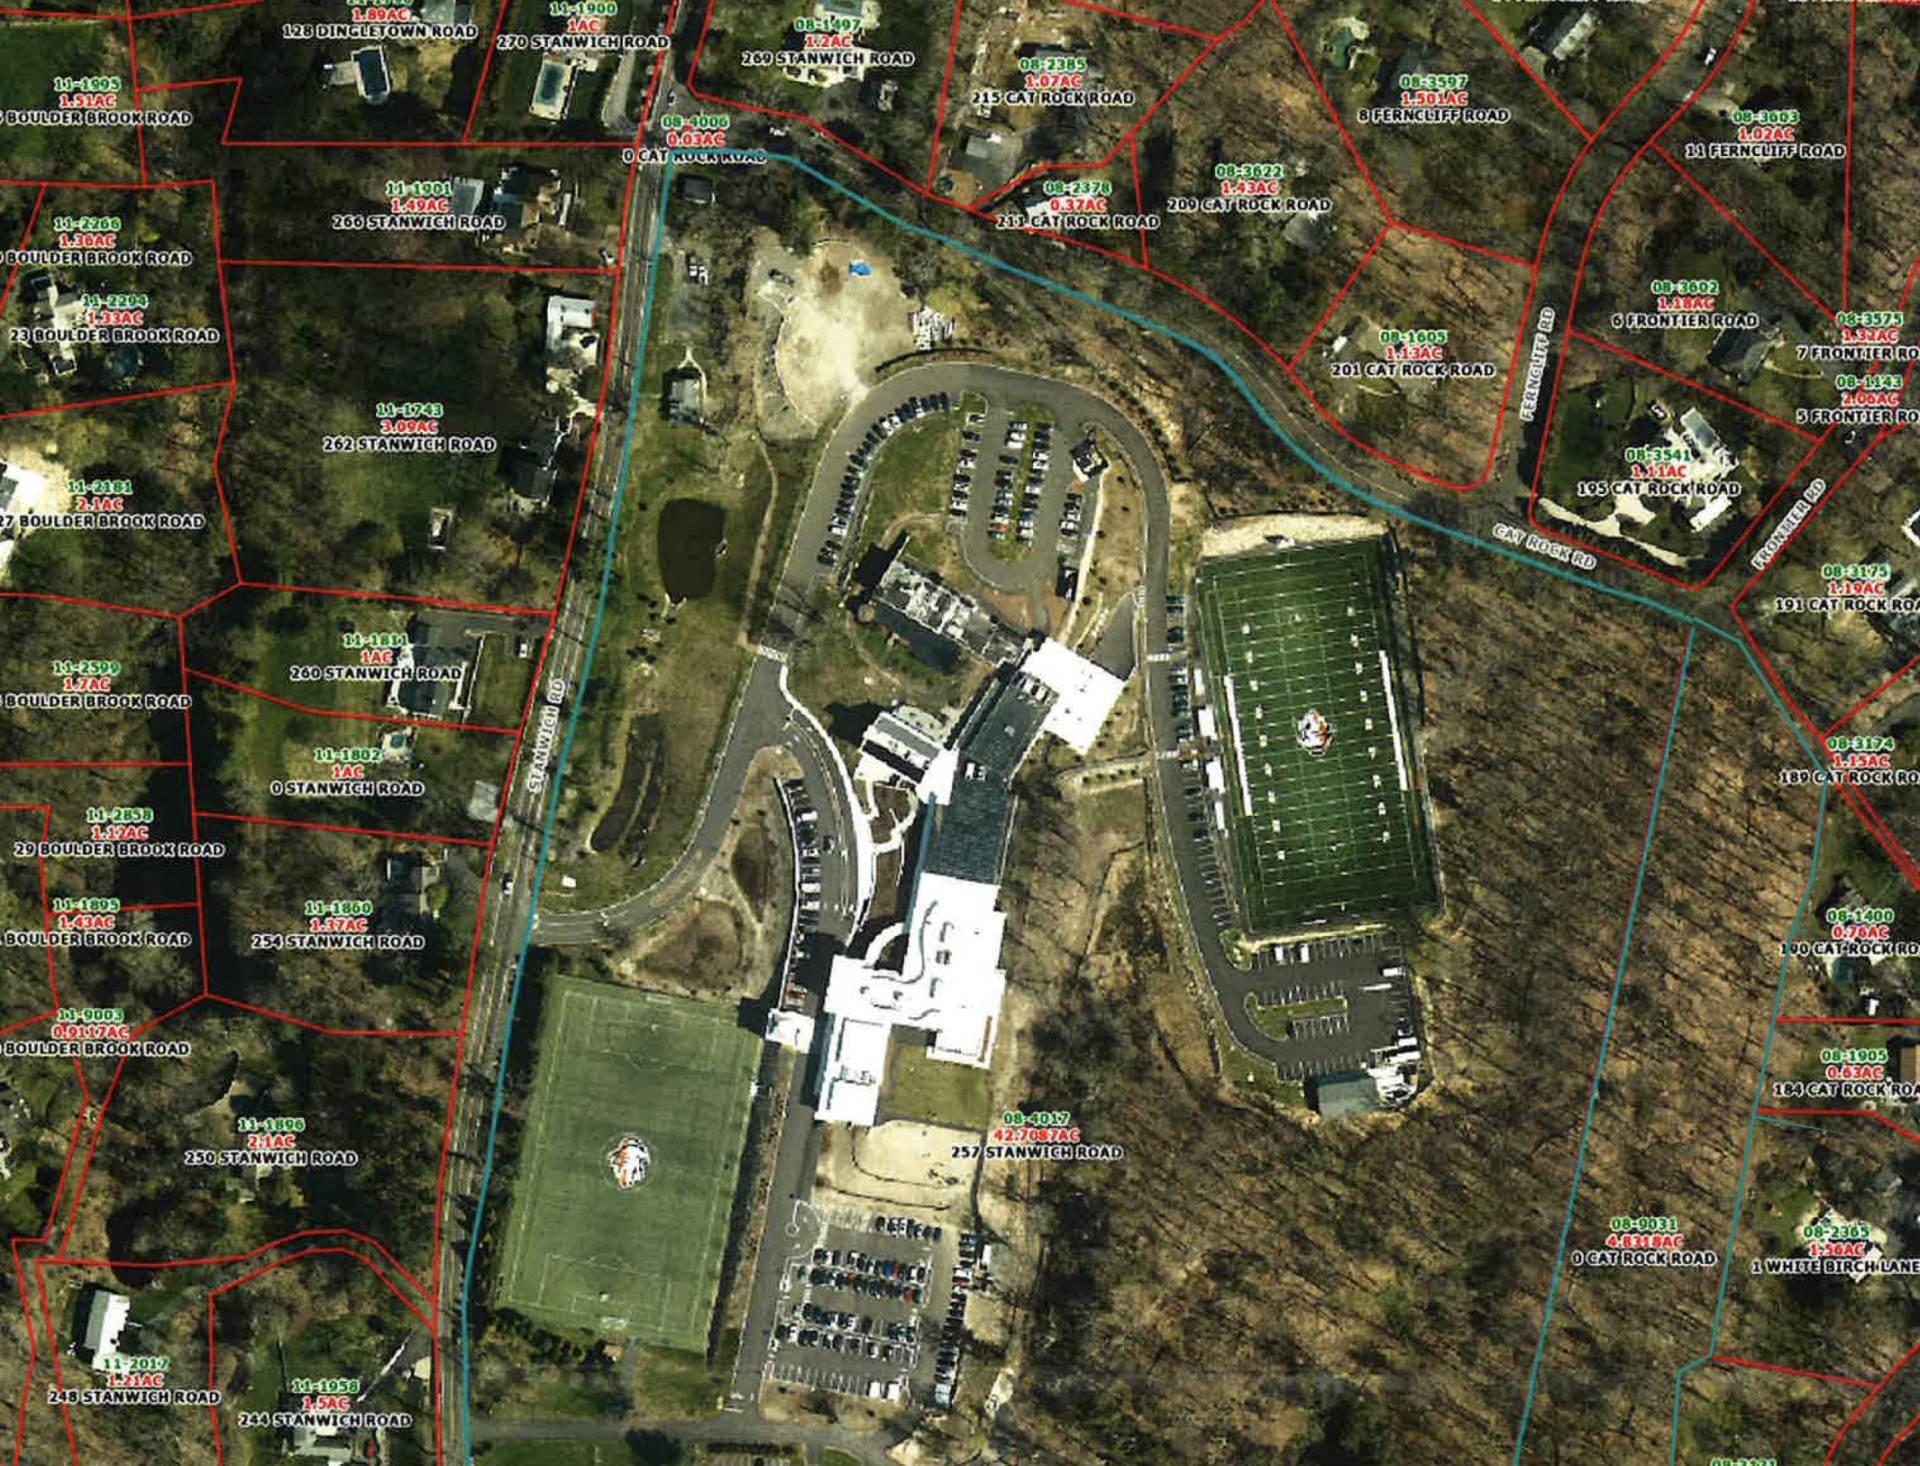
In the new pre-application, GCDS wants to renovate and reuse the St. Anges Church building for a permanent facility for the school’s squash program.
They also propose to reconstruct a caretaker’s cottage currently used as for a residence for the school’s Head of Upper School or another administrator.
The application says the proposed squash facility would not increase the school’s enrollment.
 Squash
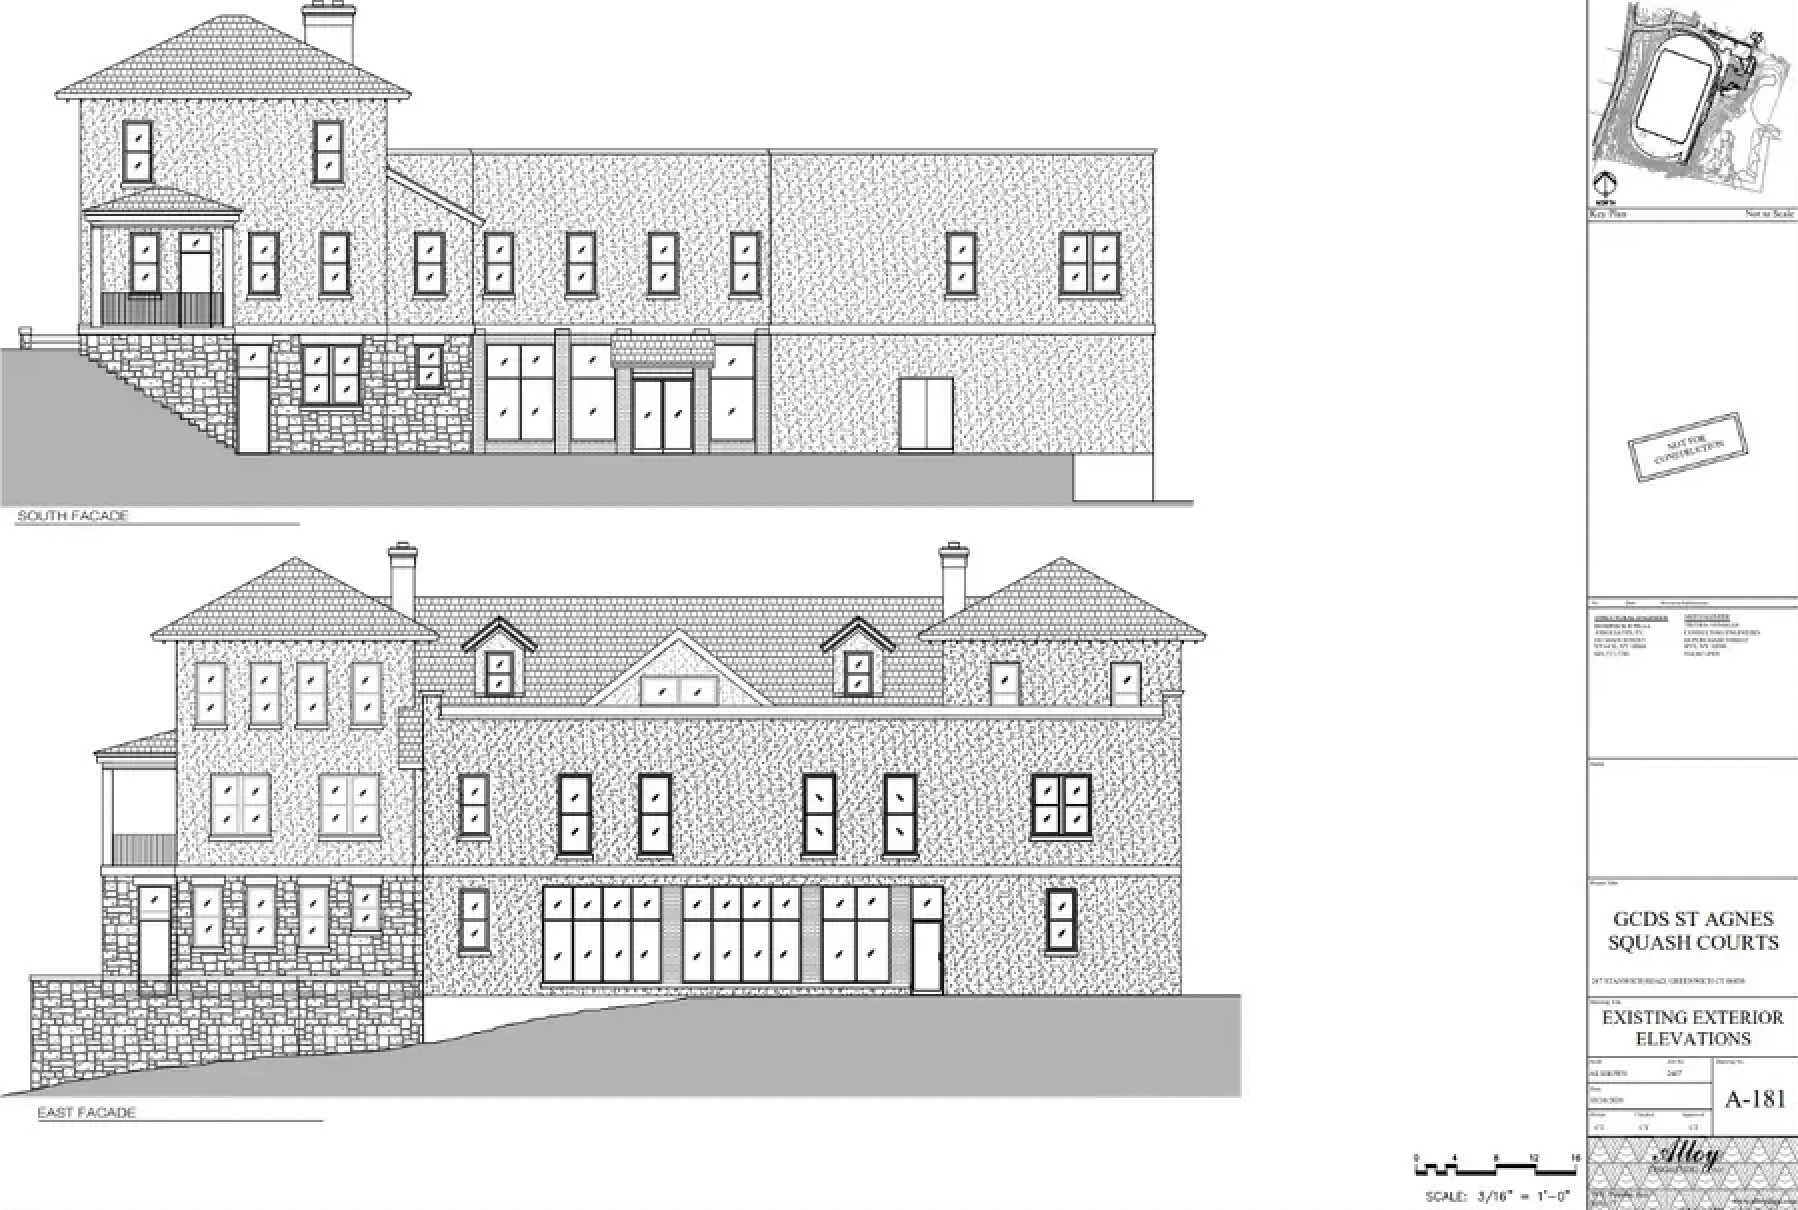
GCDS anticipates renovating the existing 16,253 sq ft former St. Agnes Church building for a permanent on-campus home for its interscholastic squash program.
Their current squash program serves approximately 42 middle and upper school students across four teams, with practices and home matches taking place at leased facilities at MSquash in Port Chester, requiring transportation to and from Greenwich.
The proposed facility would allow GCDS to accommodate the existing program on campus, while providing opportunities for additional junior varsity teams, 6th grade middle school participation, and occasional introductory clinics for younger students.
The project narrative says the building’s substantial interior volumes and multilevel configuration provide the height and space necessary for 6 squash courts, together with a central double-height lobby, locker rooms, restrooms, storage, and other athletic support facilities, including a new trainers’ office with first aid station.
The project would include a new accessible entrance at the existing plaza level and new accessible restrooms.
The renovation is designed to preserve the building’s traditional overall form and recognizable historic character.
Although the project includes an addition, the double-height spaces associated with the courts and lobby are anticipated to result in a net reduction in gross floor area.
Associated site improvements include enhanced pedestrian access, walkways, ramps, landscaped terraces, retaining walls, and outdoor seating.
A synthetic-turf putting and chipping green is also proposed south of the building, providing an additional athletic practice amenity within a previously developed area.
The squash program would operate primarily during the winter athletic season.
Upper School students would walk to the facility for afternoon practices and matches, and middle school students would use the school’s existing internal shuttle system from the main campus.
Home matches would involve one opposing school at a time, with relatively small teams and limited spectator attendance, generally anticipated to be approximately 10 to 20 spectators.
Occasional introductory clinics and limited individual instruction may also be offered outside the traditional winter season.
The renovated building would also provide restrooms (included accessible restrooms) and changing facilities for GCDS’s existing track and cross-country programs.
Former Caretaker’s Cottage
The former caretaker’s cottage, historically associated with the Dommerich Estate, is believed to date to the early 20th century.
The building was subsequently utilized by GCDS for administrative offices, commonly referred to as the “Business Cottage,” but is presently vacant due to its deteriorated condition.
Preliminary architectural plans are to reconstruct the existing building with a full-height second floor, three bedrooms, a home office, and associated living spaces.
Wetlands
In addition to Final Site Plan and Special Permit Approval from Planning & Zoning, the school anticipates both projects will require a Permit from the Greenwich Inland Wetlands and Watercourses Agency and an advisory review by the town’s Architectural Review Committee.
Background
GCDS merged with Stanwich School in 2017 and opened the GCDS Upper School for grades 9-12 on the Stanwich Road campus in September 2019.
In 2024 the school purchased the neighboring St Agnes Church property. (St. Agnes merged with St. Catherine’s Church).
GCDS consolidated the properties (formerly known as 257, 247, and 235 Stanwich Rd) into a single 42.7087-acre tract for nonprofit educational purposes in 2024.
In 2024 P&Z approved construction a new running track with an interior grass field on the southerly portion of the consolidated property. Those improvements have now been substantially completed.
Today, the consolidated campus serves the GCDS high school with a permitted enrollment of up to 550 students.
The Stanwich Rd campus has an academic building with attached Performing Arts Center currently under construction, two turf playing fields, a 6-lane running track, the former St. Agnes Church building, the former caretaker’s cottage and garage, and existing parking.
The property is served by public water and the school’s on-site wastewater Treatment facility.
Dommerich Estate
According to the project narrative, the subject property was formerly part of the Dommerich Estate, also known as “Wildwood Farm,” which was acquired by Alexander and Clara Dommerich circa 1915.
The estate included a 50-room mansion, extensive landscaped grounds and several outbuildings. The largest of these outbuildings was the former Carriage House, which contained chauffeur and superintendent quarters and space for six automobiles.
Following the deaths of Mr. and Mrs. Dommerich in the early 1960s, much of the estate was acquired by the Roman Catholic Diocese of Bridgeport, and the Carriage House was subsequently converted for use as a 150-seat chapel for St. Agnes Church.
GCDS has four campus properties:
1.) A 33+acre site located at 401 Old Church Road is considered the school’s main campus. It features academic buildings for pre-school through 8th grade.
2.) A 41.5-acre property at 23 and 47 Fairfield Road, known as the school’s “Schwarz Campus.” This supports the school’s child day care center for faculty and staff families, a number of faculty and staff housing units, its maintenance complex, and athletic fields located off Cardinal Rd. The school is proposing additional faculty housing in the form of prefabricated apartments, plus an addition to the school’s faculty day care center on the Schwarz Campus.
3.) A 42+ acre property at 257 Stanwich Road is home to the school’s high school program.
4.) A 4+ acre property at 516 Lake Avenue known as “French Farm,” acquired by the school in2019, is a historic farm property used by the school as part of its interdisciplinary sustainability curriculum and faculty housing.