Tuesday’s Planning & Zoning Commission meeting included a discussion item for a single family home proposed to replace four demolished houses at 63 Maple Avenue, 75 Maple Avenue, 59 Maple Avenue and 8 Park Avenue.
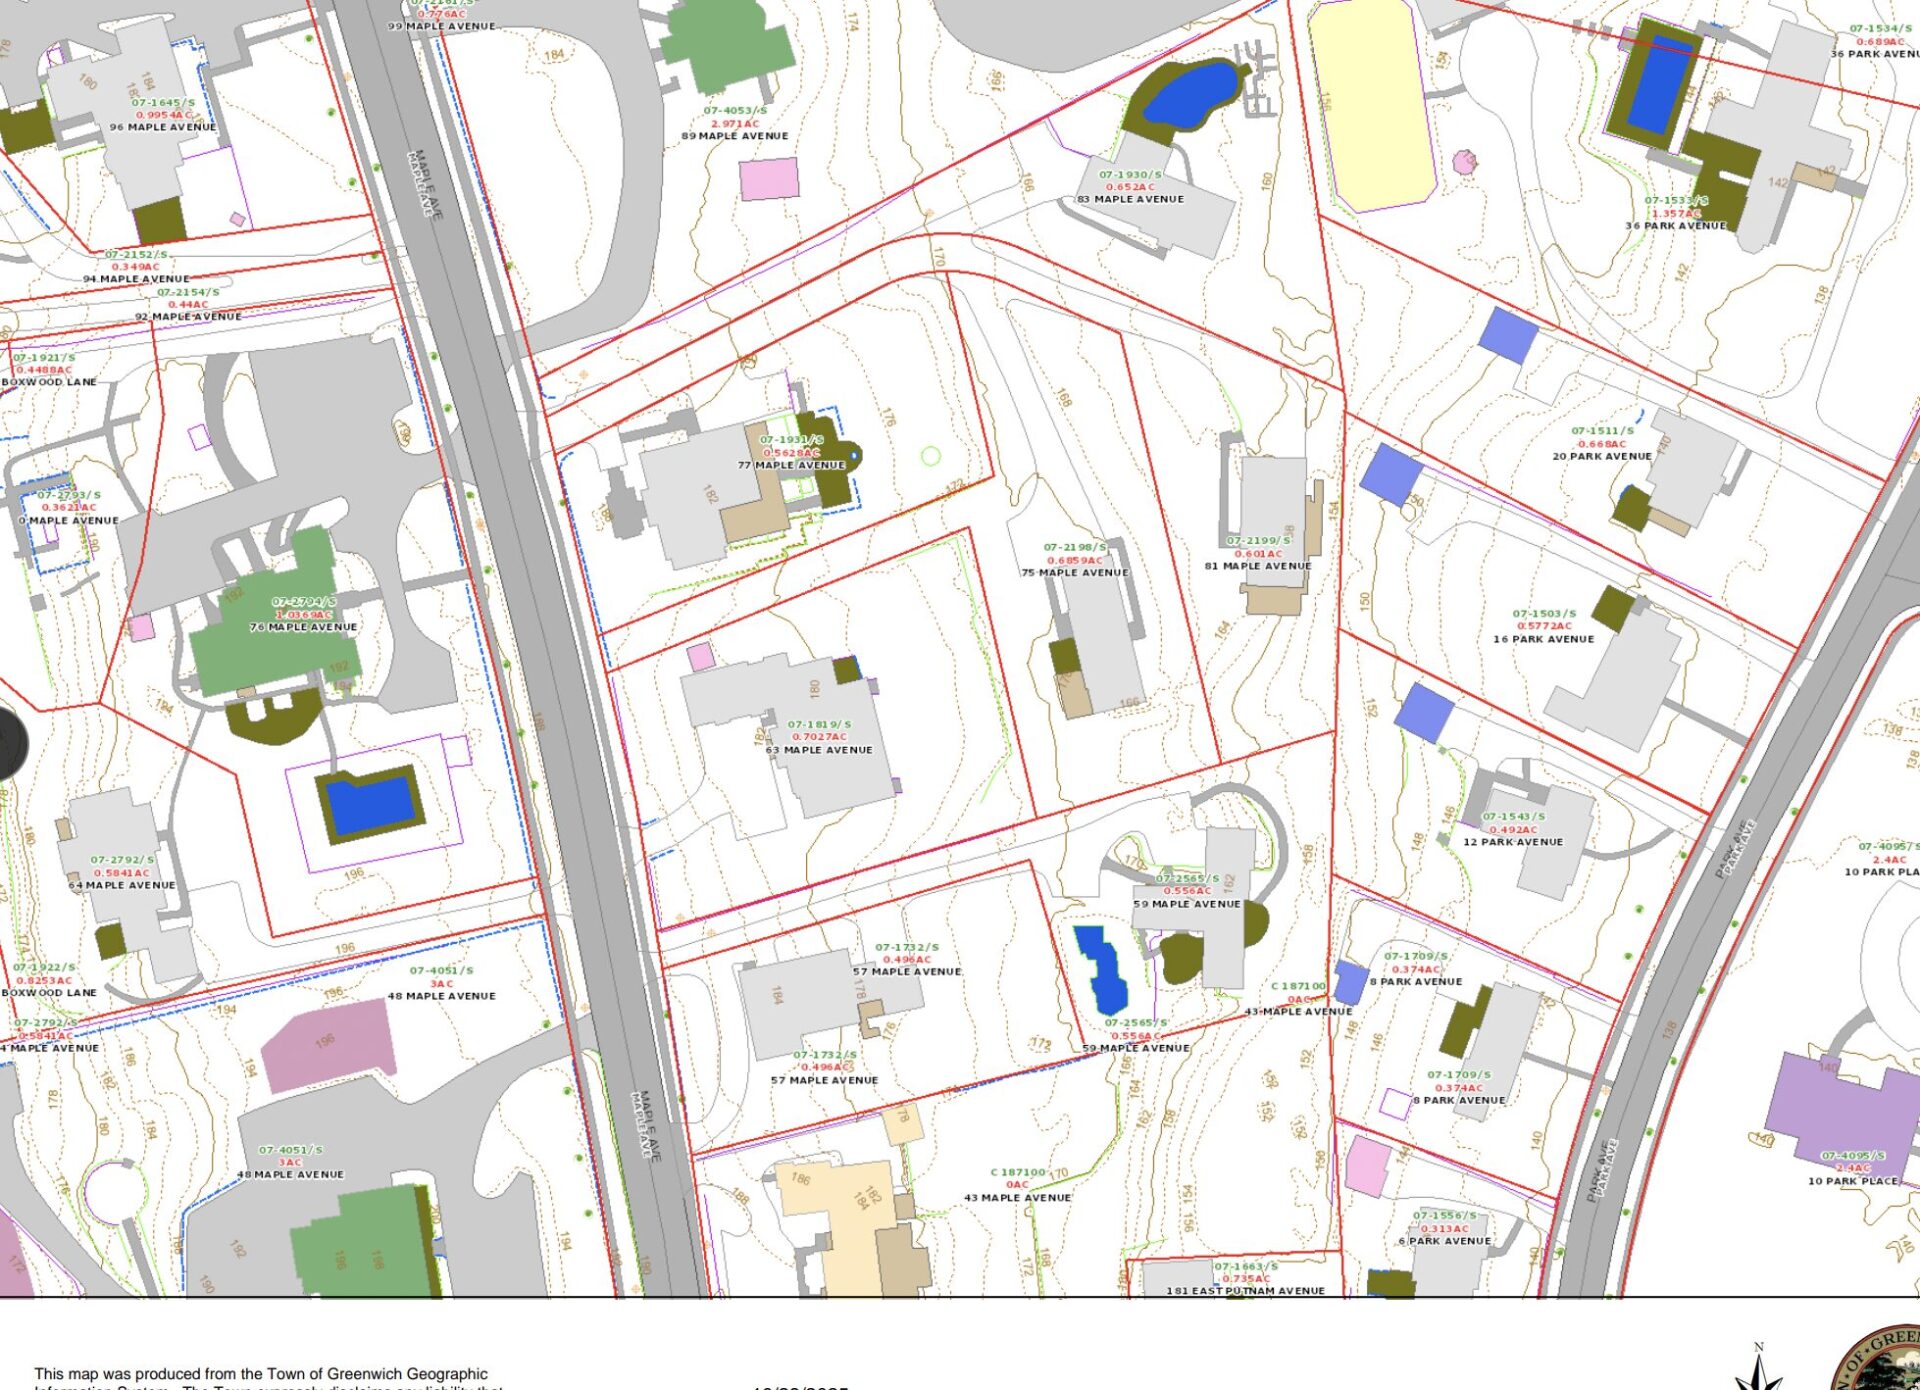
Combined, the four parcels total about 2.3 acres
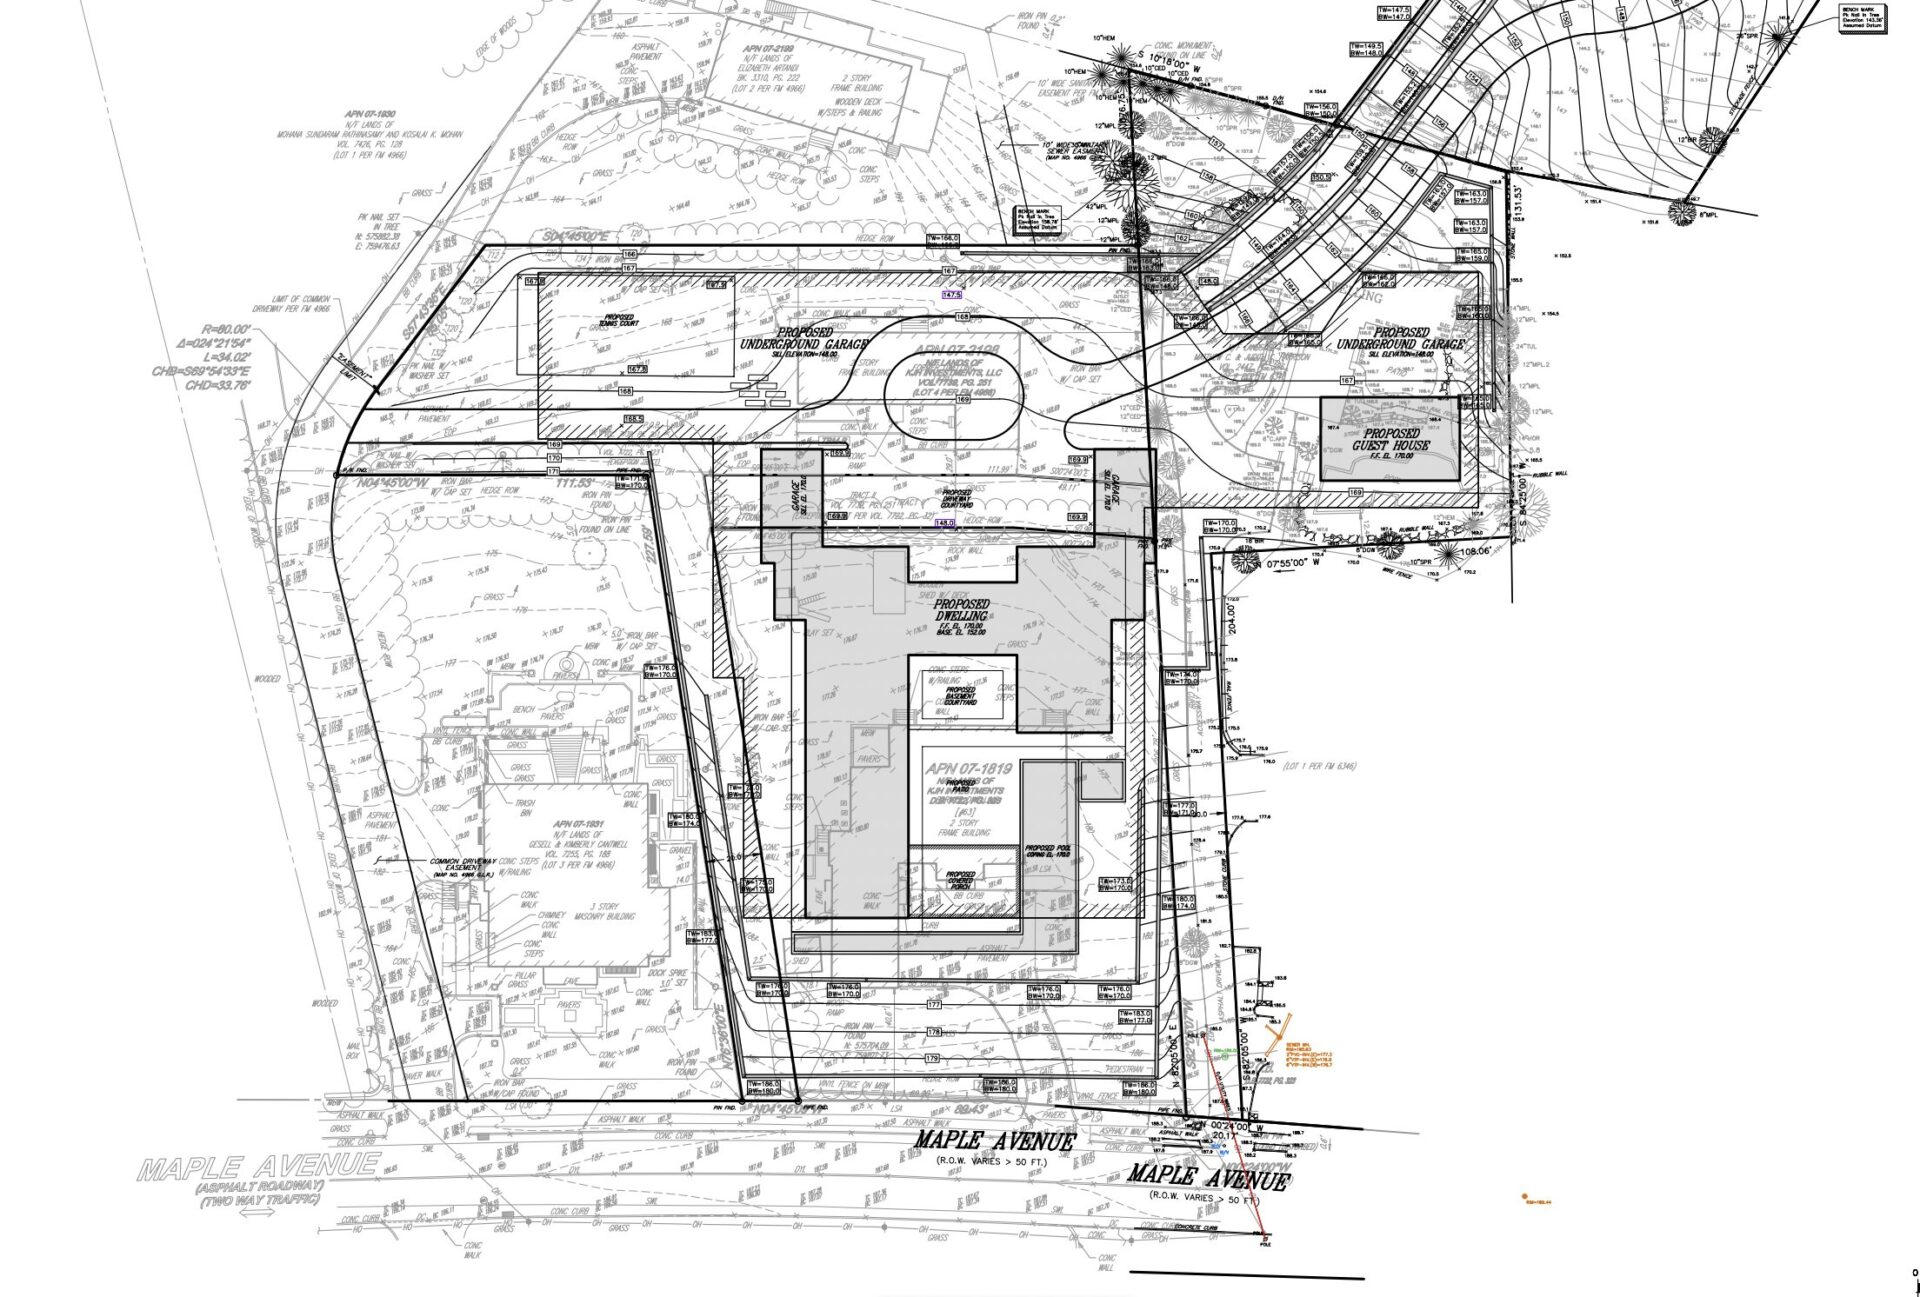
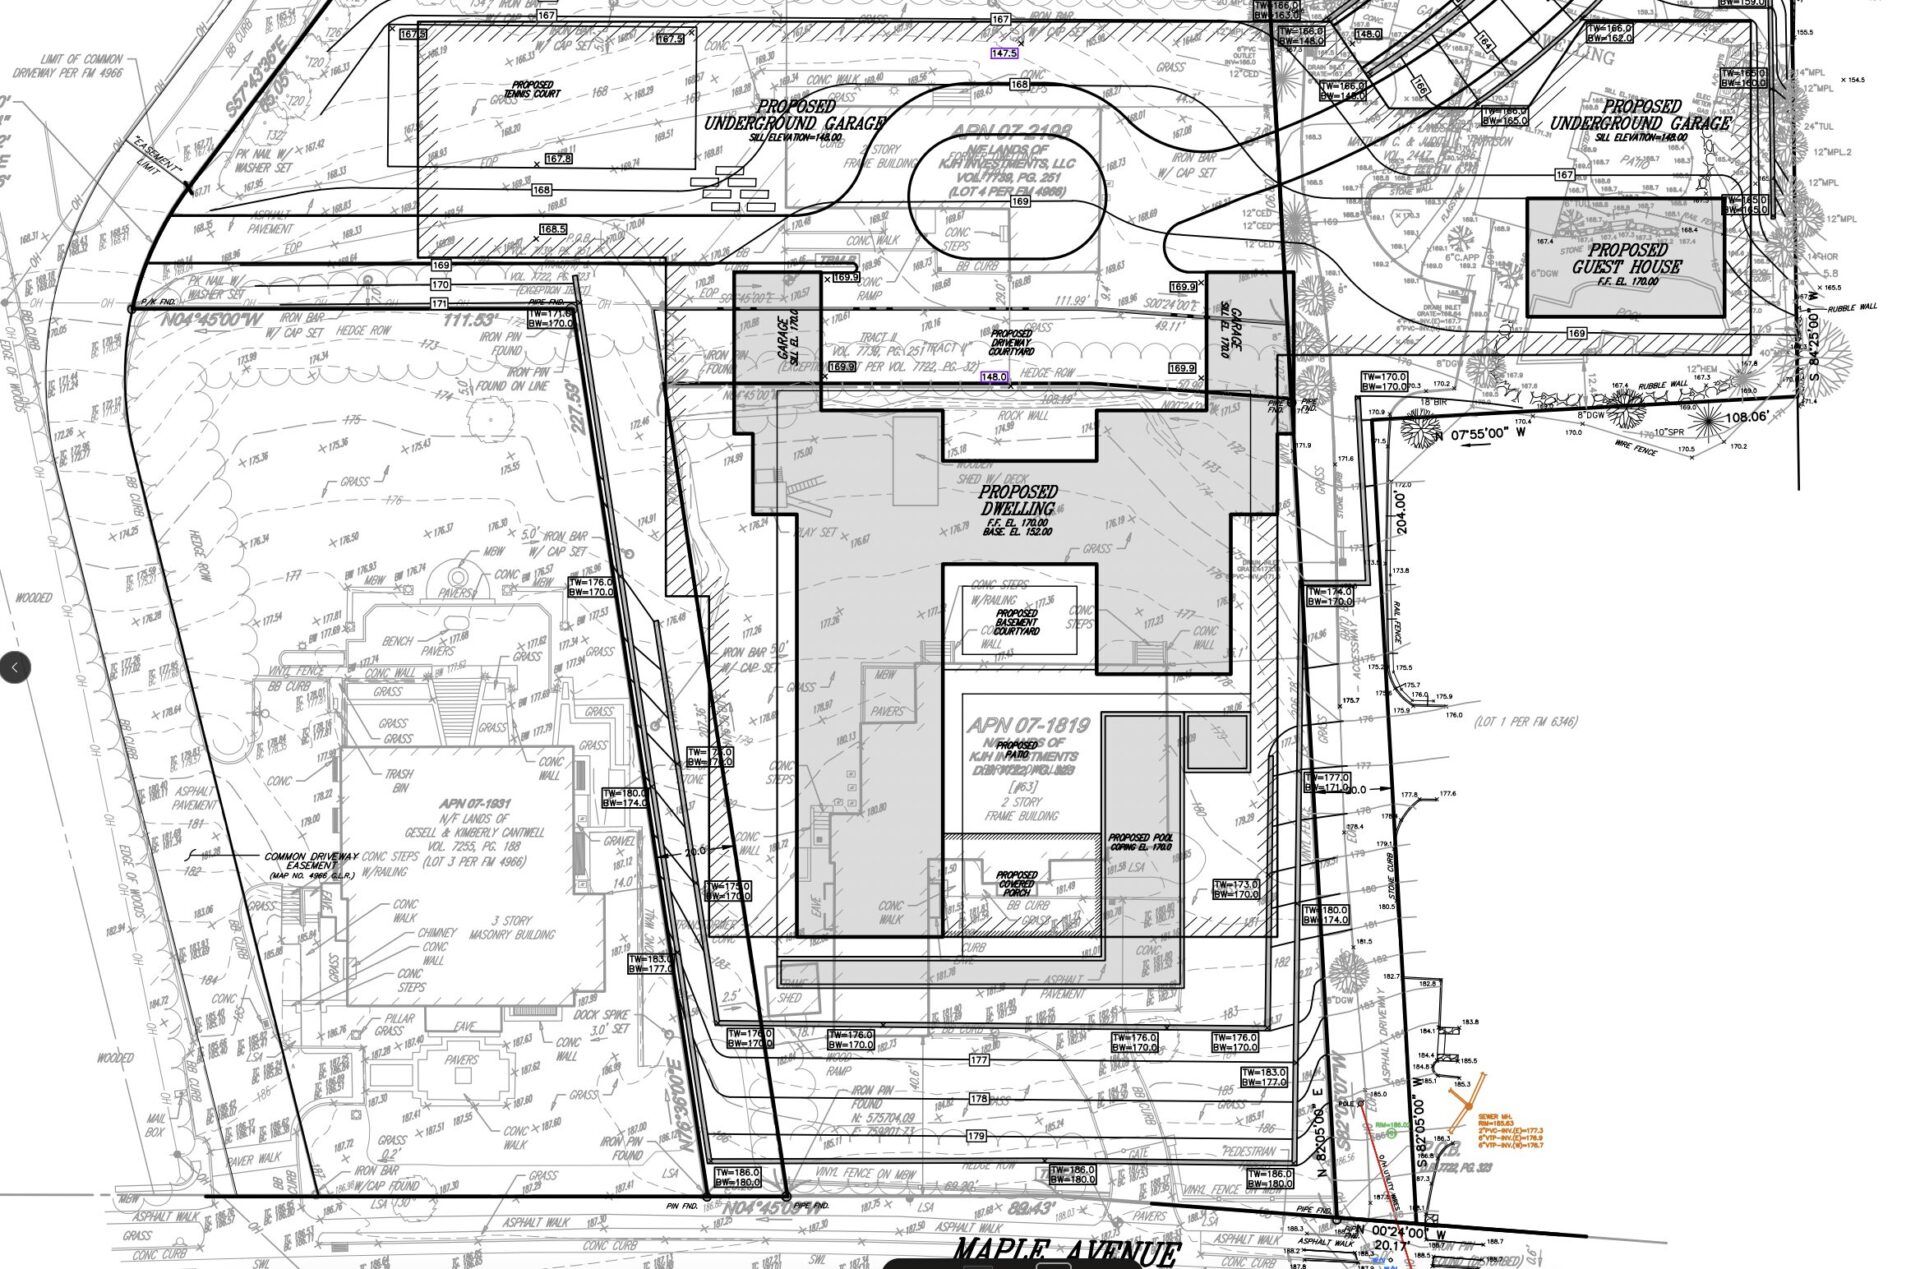
One lot fronts onto Maple Ave. Two are flag lots behind it.
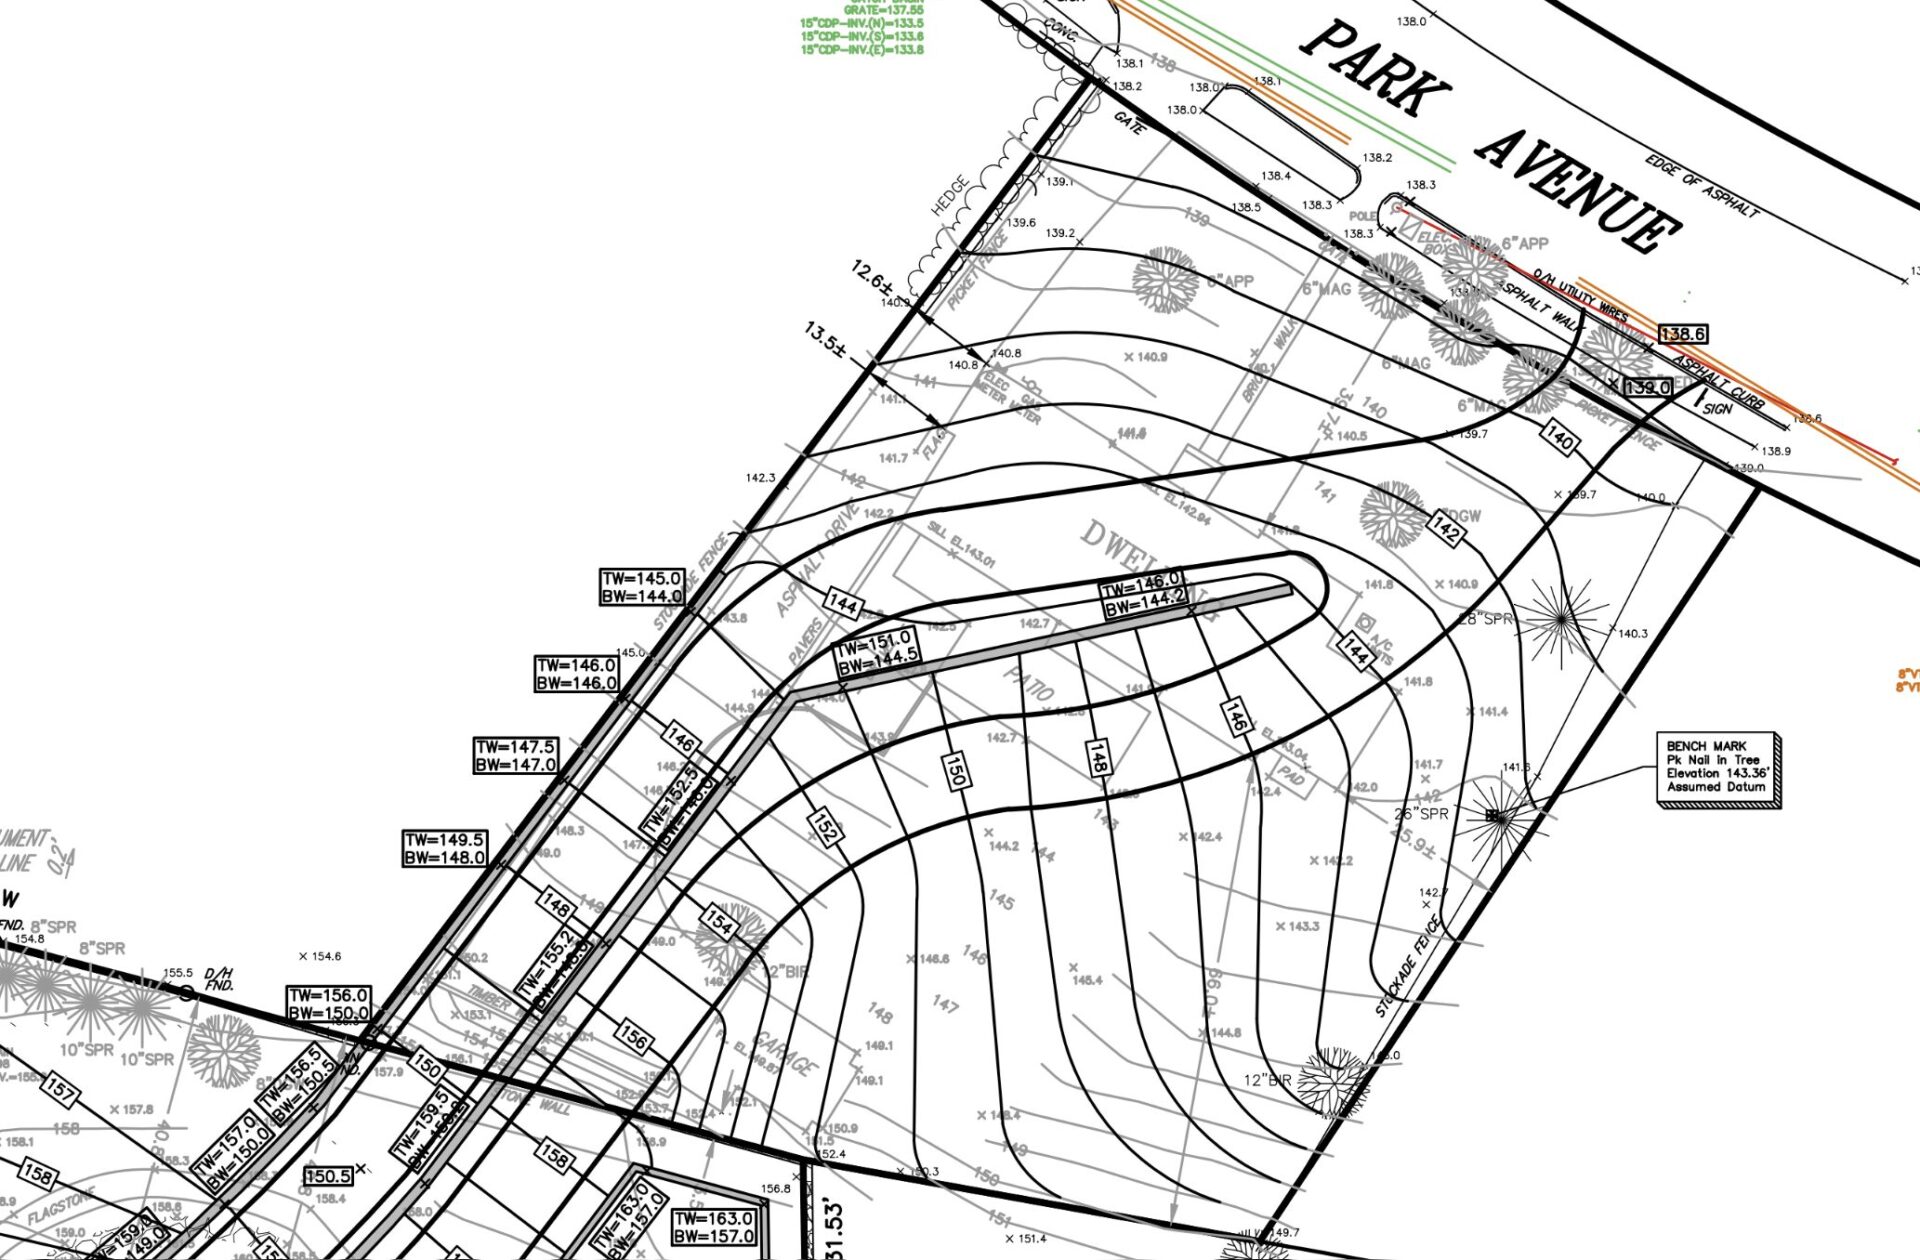
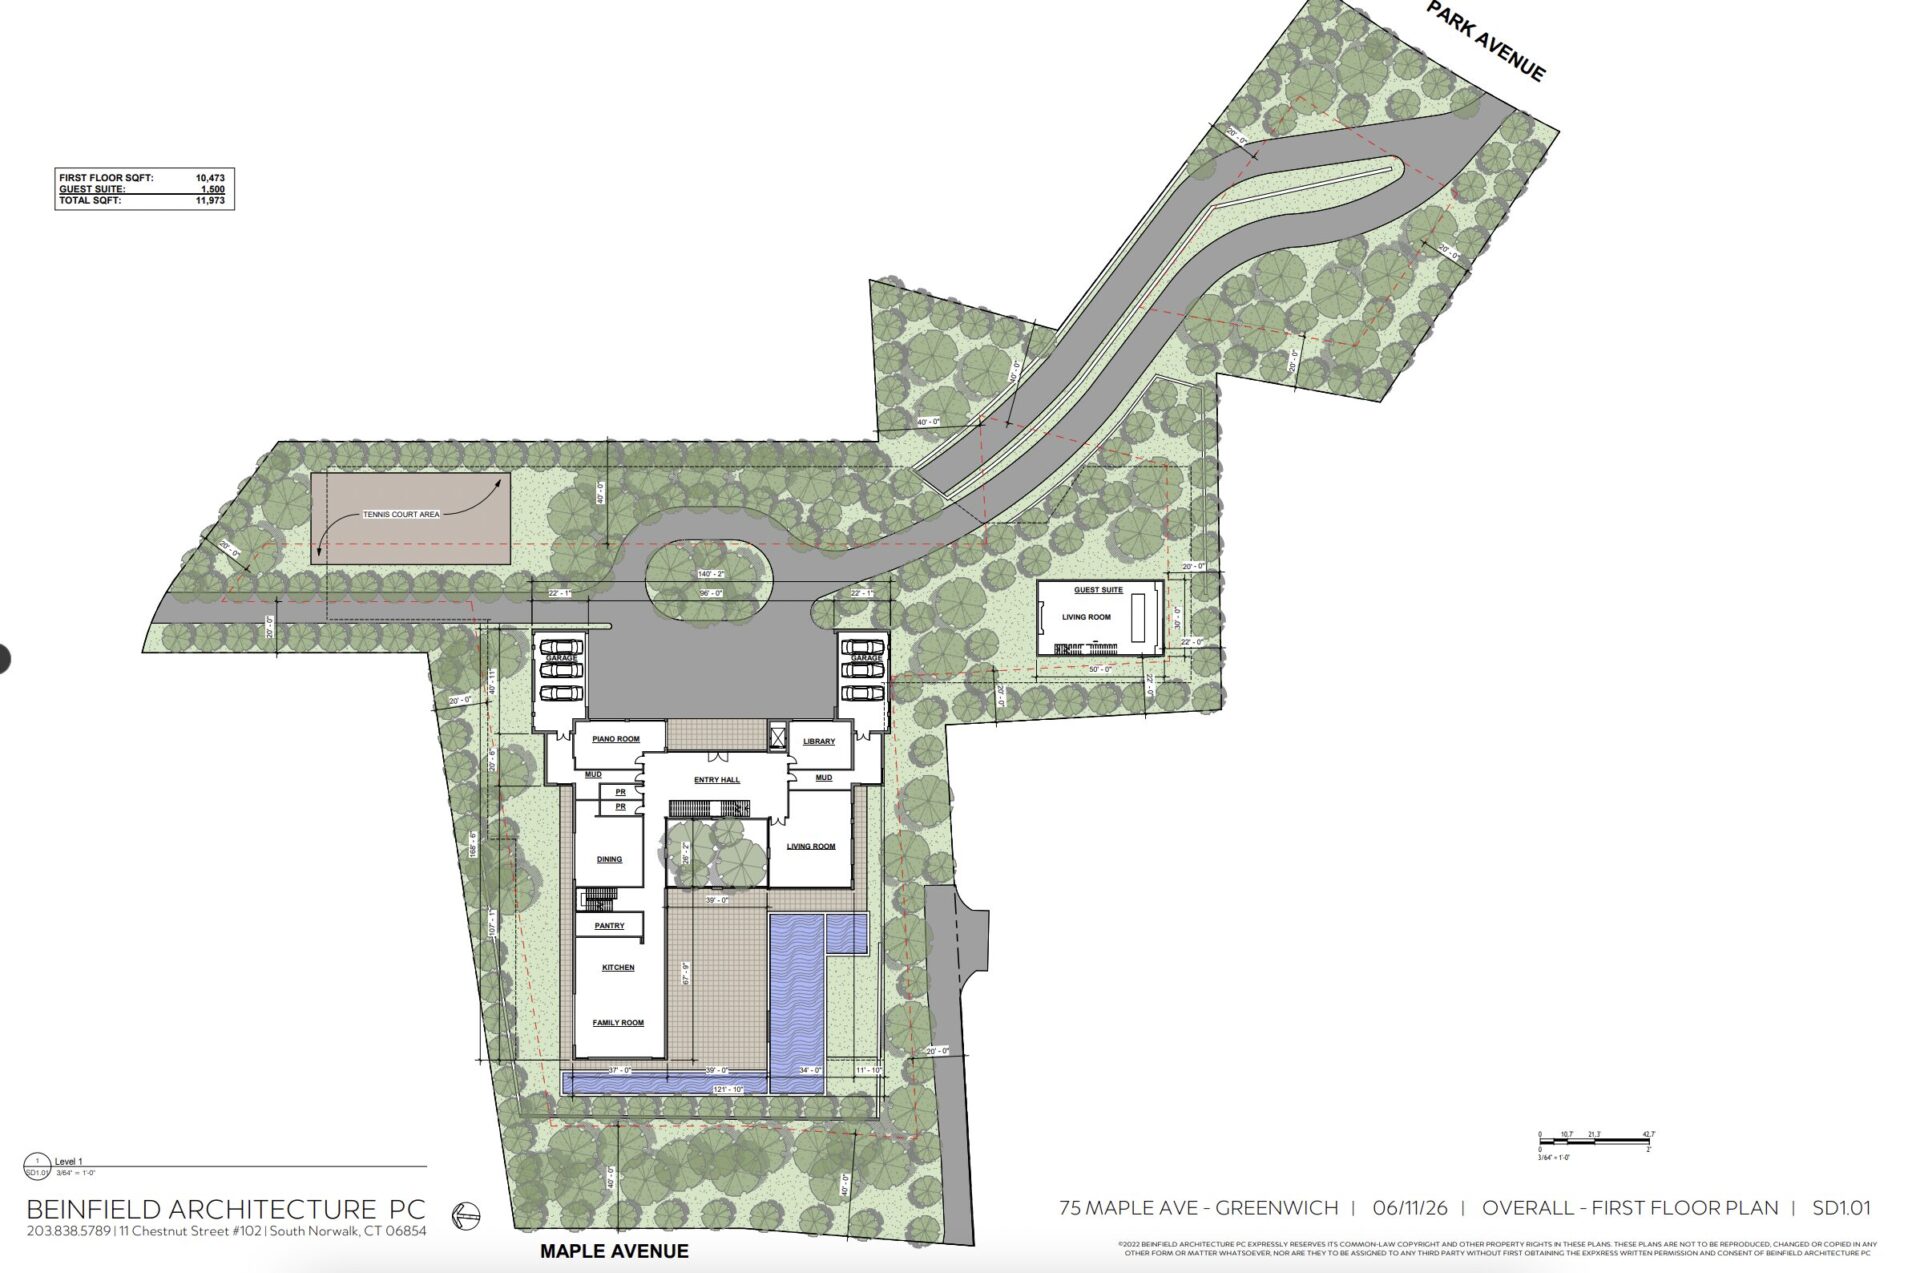
The fourth is on Park Ave, and is proposed to be used as a driveway.
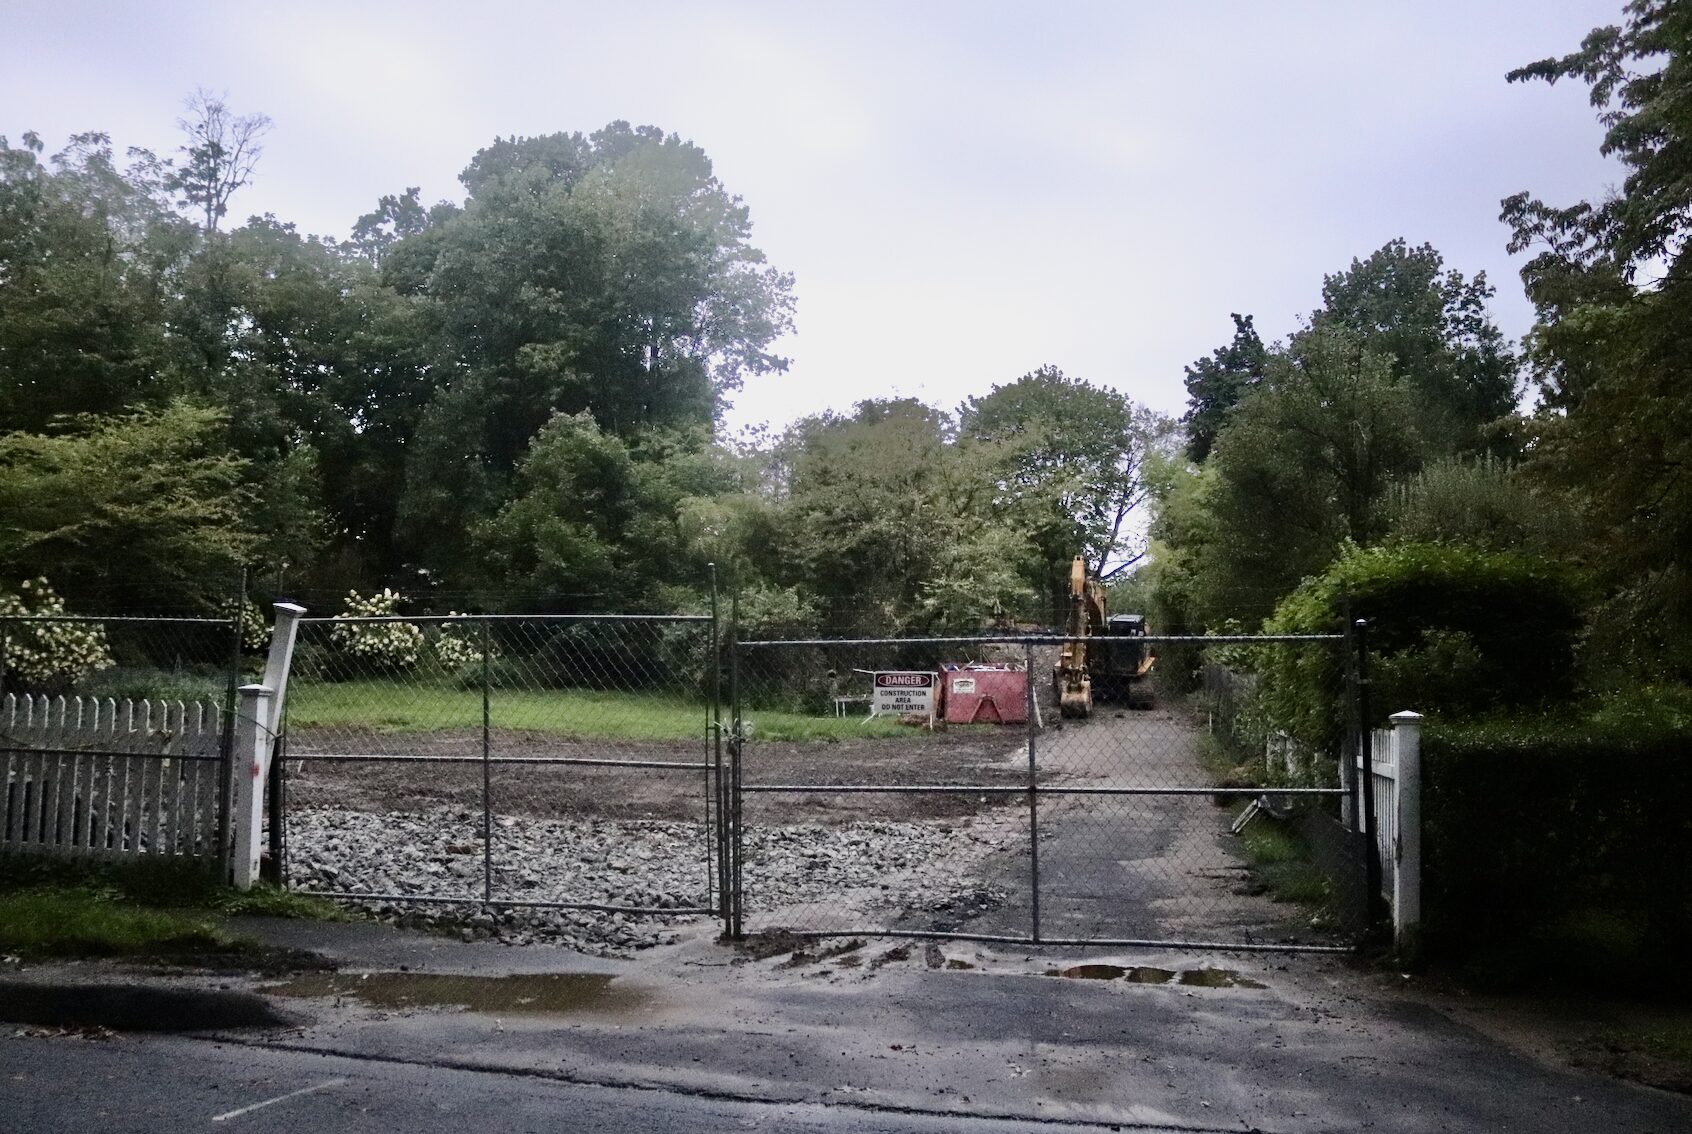
8 Park Ave where house dating to 1918 was recently razed to make way for a driveway for a new house where this and three houses on Maple Ave stood. Sept 2, 2026 Photo: Leslie Yager
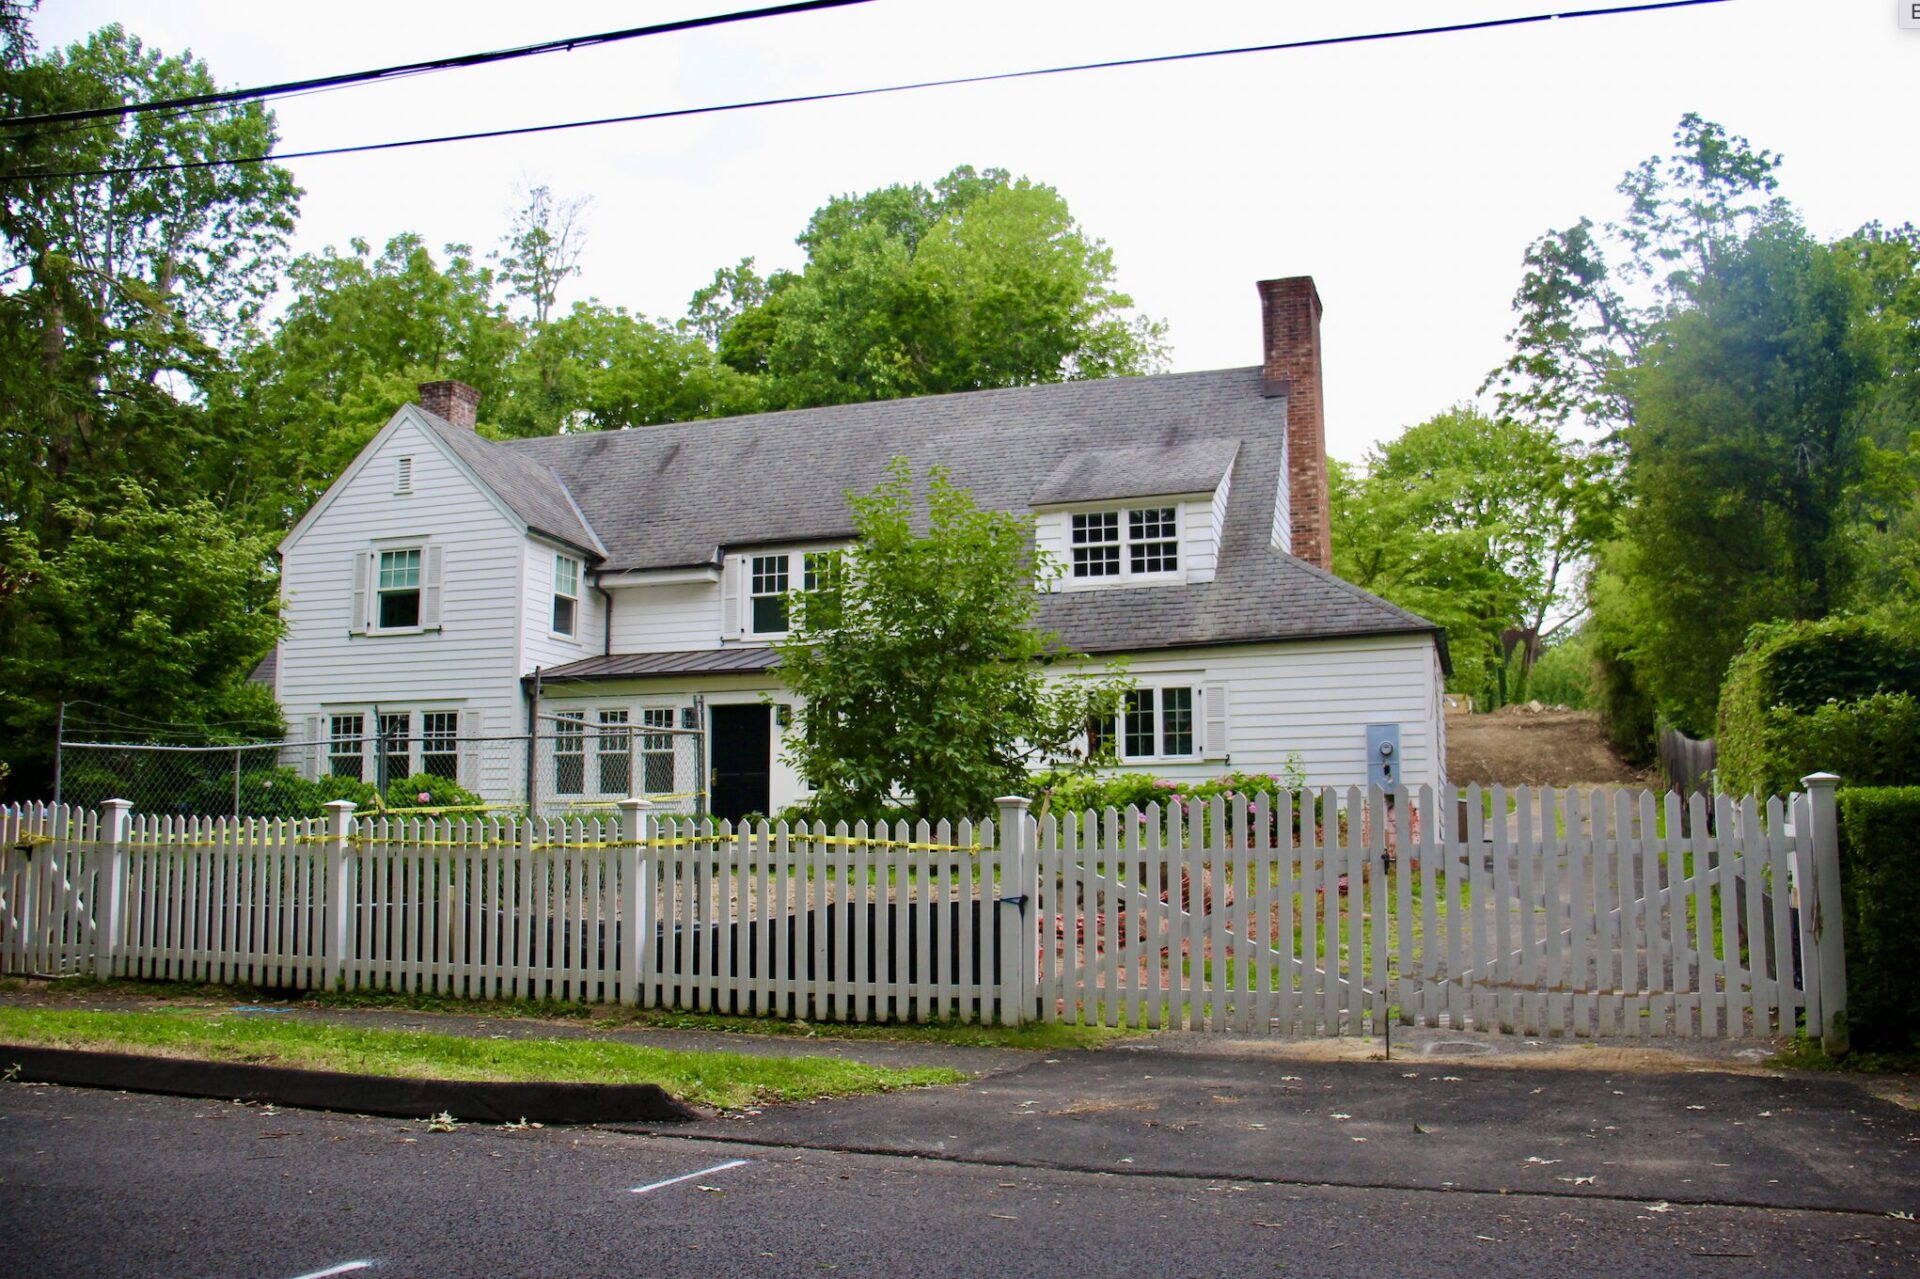
8 Park Ave. July 11, 2026 Photo: Leslie Yager
The attorney for the applicants is Tom Heagney.
The applicants are three LLCs including 59 Maple Holdings LLC, which is registered to Kanny Habul.
The other two LLC’s are not listed as businesses on the CT Secretary of the State webpage: KJH Investments LLC and 8 Park Holdings LLC.
Heagney said some neighbors had already reached to ask about blasting, which he said might be unnecessary, and about the lower level 40 car garage.
“These are not cars you drive around. These are cars that you appreciate just like you appreciate the art that they’ll have in the house,” Heagney said.
Heagney asked what conditions the commission might impose to assure the neighborhood that it would only be used as a single family home.
“The art studio looks like it could be set up for a commercial operation with an office tucked into a corner on the lower level, an art galley – and an automobile showroom,” Alban said, adding that during the previous day’s staff briefing, the commission’s main concerns were about potential commercial uses.
“Would not want to see commercial operations here of any kind. We would not want to see the art being exhibited for sale, which would be the only reason that you would have two powder rooms by the gallery.”
“We would not want to see that in the R-20 zone,” she said, adding that the layout of the lower level, with an art gallery with two powder rooms, and an art studio with two more powder rooms, as well as a car collection raised eyebrows.
Heagney said the husband and wife who own the property will live in the house.
“They want to live downtown. They want to live near where their kids go to school.”
 Subscribe to the GFP daily newsletter.
“Consider removing some of the powder rooms,” Alban suggested. “And, as I recall there is a large laundry room on the second floor, and another one on the ground level. It makes you wonder why. Event space comes to mind.”
Ann Noel Jones asked how much site work had already been done.
Heagney said grading had been done and sewer lines were capped.
Nick Macri asked whether a permanent paved driveway to the garage was necessary, especially considering the cars are collectors items, in storage, and would not be driven often. He suggested pea stone or something other than pavement.
“There’s a lot of driveways here yes, especially the two that are parallel are really strange,” Alban said.
“They could each be one way?” Lowe asked
“And you would do that if you were doing events,” Alban said. “Why does it have to be two long parallel driveways?…it starts as one driveway at the mouth, on Park Ave, and then it separates into this thing that looks like a commercial use.”
Mr. Macri said the house is being built with its back to Maple Ave, impacting the streetscape.
Heagney said the family didn’t want to exit onto the very busy Maple Avenue.
Peter Lowe asked how many other cars were in the owner’s collection and whether he would rotate cars to other locations.
“He has an office building in Stamford with a multi-level garage where he maintains some of his collection,” Heagney said. “He’s looking at something upstate that would be much larger than what were proposing here.”
The commission did not discuss drainage or flooding. Ms Alban said the parcels are not in a flood zone and the commission planned to wait to hear from the Greenwich Environmental Affairs director and for professional engineers to review the drainage plans.
Public Comment
Ten neighbors signed up to speak.
David DeWahl from 102 Park Ave said the actual total footage, including underground space was approximately 39,000 sq ft – 18,600+ above ground and 20,000 in the finished lower level. There is also a guest house of unspecified square footage.
Based on the owners’ pre-application, Mr. DeWahl said the above ground portion of the main residence would be roughly five times as large as the median size of the 15 homes located most closely to the proposed structure.
“We believe the house will appear to have an FAR of more than .5,” he continued adding that the proposed project would change the both the Maple Ave and Park streetscapes.
“We believe this is not in keeping with the neighborhood,” he said.
He cited Greenwich Building Zone regs Section 6-17d, namely subsections 5, 8, 10 and 11, which require a special permit project to be, among other things, in scale with, and compatible with surrounding uses, buildings, streets and open spaces, and not altering a neighborhood’s essential characteristics.
Ian Burke from 6 Park Ave focused his comments on the 40 car underground garage.
“This is not a garage for a family’s cars. Based on the drawings on file, the garage alone measures around 300 x 80 ft, which is close to 24,000 sq ft, which is comparable in size to the entire Putnam Ave strip mall, encompassing and Whole Foods, Choice Pet and Starbucks,” Burke said.
As for traffic generated by the proposed house, including deliveries, maintenance vehicles and visitors, Mr. Burke asked how often cars would be taken out or delivered, what kinds of cars would be garaged, and whether they would be noisy.
Adri Chaikin said neighbors anticipated years of rock removal, potential blasting, dust, heavy equipment, construction vehicles, and noise – with one of the two lanes on Park Ave being blocked for an extended period of time.
“Excavation of a basement level for the 40 car underground garage could remove over 10,000 cubic yards of rock and earth, which could mean close to 2,000 truck round trips on our street just for the garage alone.”
She asked for a detailed construction management plan as a condition of approval, including limits on construction hours and truck routes.
Karen DeWahl said the environmental costs would include loss of trees and canopy, and add impervious surface with the “enormous” amount of roof, patio, pool and court surface.
She asked for a tree protection plan and full tree survey.
“Mature trees are what currently help this neighborhood absorb rainfall before it becomes runoff onto Park Ave. Losing that tree canopy while adding this much impervious surface works directly against the flooding concerns you’ve already heard tonight.”
Alice Duff, a local realtor, said she’d seen plenty of of big houses, but none of them this size, close to town.
Duff said she was concerned that a house of the proposed scale – with indoor pool, squash court, tennis court, art gallery, garage, etc – would require noisy mechanical equipment.
“Even though I am a realtor and believe in private property rights, what is the long term implication of this? Tearing down houses, eliminating housing that people need, combining individually zoned residential lots into one super lot for a single estate sets a precedent, I believe, that we really don’t want to see.”
Margot Butler said she had documented two years of flooding and mud in her garage ever since the applicant had started to demolish the houses.
“It’s repeated, not just a one-time event,” she said. “The town’s storm water management standards require that new development produce zero increase in peak flow and zero increase in runoff volumes to downstream properties for storms up to a 100-year event.”
Alban said a full drainage plan would be submitted by the applicant and will be available to the public.
James Butler said neighbors were concerned about potential blasting.
Alban said neighbors would be contacted by the the insurance company for the company doing the blasting – if blasting is required.
Louisa Stone, formerly a Greenwich P&Z commissioner, said the proposed house was inconsistent with the POCD, starting with its first guiding principle: to preserve community character and sense of place.
Also, the second guiding principle, to develop housing opportunities for the future given the net loss of three homes.
And the POCD’s fourth guiding principle – to sustain and improve the natural environment and landscape.
“The proposed plan would put a garage for 40 cars, an art gallery, art studio, indoor pool, squash court, office and laundry room all below grade,” she said. “Clearly this plan violates the POCD and should not be approved. If it were approved, imagine what could happen. Developers could buy and merge adjacent lots in small lot zones and use the generous FAR to change the character in a neighborhood and in our town.”
Mohan Sundaram of 83 Maple Ave, who has a shared driveway with 81 Maple, for which 75 and 77 Maple have an easement, said work to date with heavy equipment had been “highly disruptive” and despite asking that the driveway not be used by the applicant for construction and demolition, it was.
He pointed out that 75 Maple had an easement to use the driveway, but that was based on a much smaller house.
He said he was concerned about a sewer issue the town asked 81, 83 and 75 to fix.
“Mr. Habul didn’t want to contribute to fixing that sewer issue before he started the demolition. I had to go through our lawyers and also fight with the sewer department for his contribution to fixing the sewer line. His argument was that he was demolishing the property anyway, so he didn’t have to contribute to fixing the sewer.”
“I don’t know if the sewer line is going to be sufficient enough,” Mr. Sundaram said.
Alban said there is a section within DPW that looks at sewer capacity.
“They haven’t reviewed it yet, but when this comes back in for a Final, there will be comments from that department on sewer capacity in the area and whether it can handle this work,” Alban said.
Commissioner Mary Jenkins said it would be important to look carefully at the easement agreement.
“It’s intended to attach a modest property, and now all of a sudden there is more being attached to that agreement,” Jenkins said.
Scott Kalb from 36 Park Ave summarized the neighbors requests:
• Full independent drainage study reviewed by town engineering and the zero net increase standard.
• Independent traffic and construction management study given the scale of the proposed 40 car garage and the multi-year construction the project will require.
• Hold the indoor athletic facility, which exceeds the 1200 sq ft threshold to full and genuine scrutiny. Any indoor athletic facility or use that exceeds 1,200 square feet triggers specific regs requiring formal review and authorization.
• Require objective neighborhood scale and context study, comparing this proposal to the surrounding homes within 500 feet.
• Consider not just the FAR of the proposed house, but all the square footage including all the underground structures.
• Confirm that the fire marshal and emergency responders have fully reviewed access to the site.
Finally, Kalb said, “Our group is aware of and reserves it rights under CGS § 22a-19 to formally intervene once a proceeding is under way – if and only if the evidence supports it.”
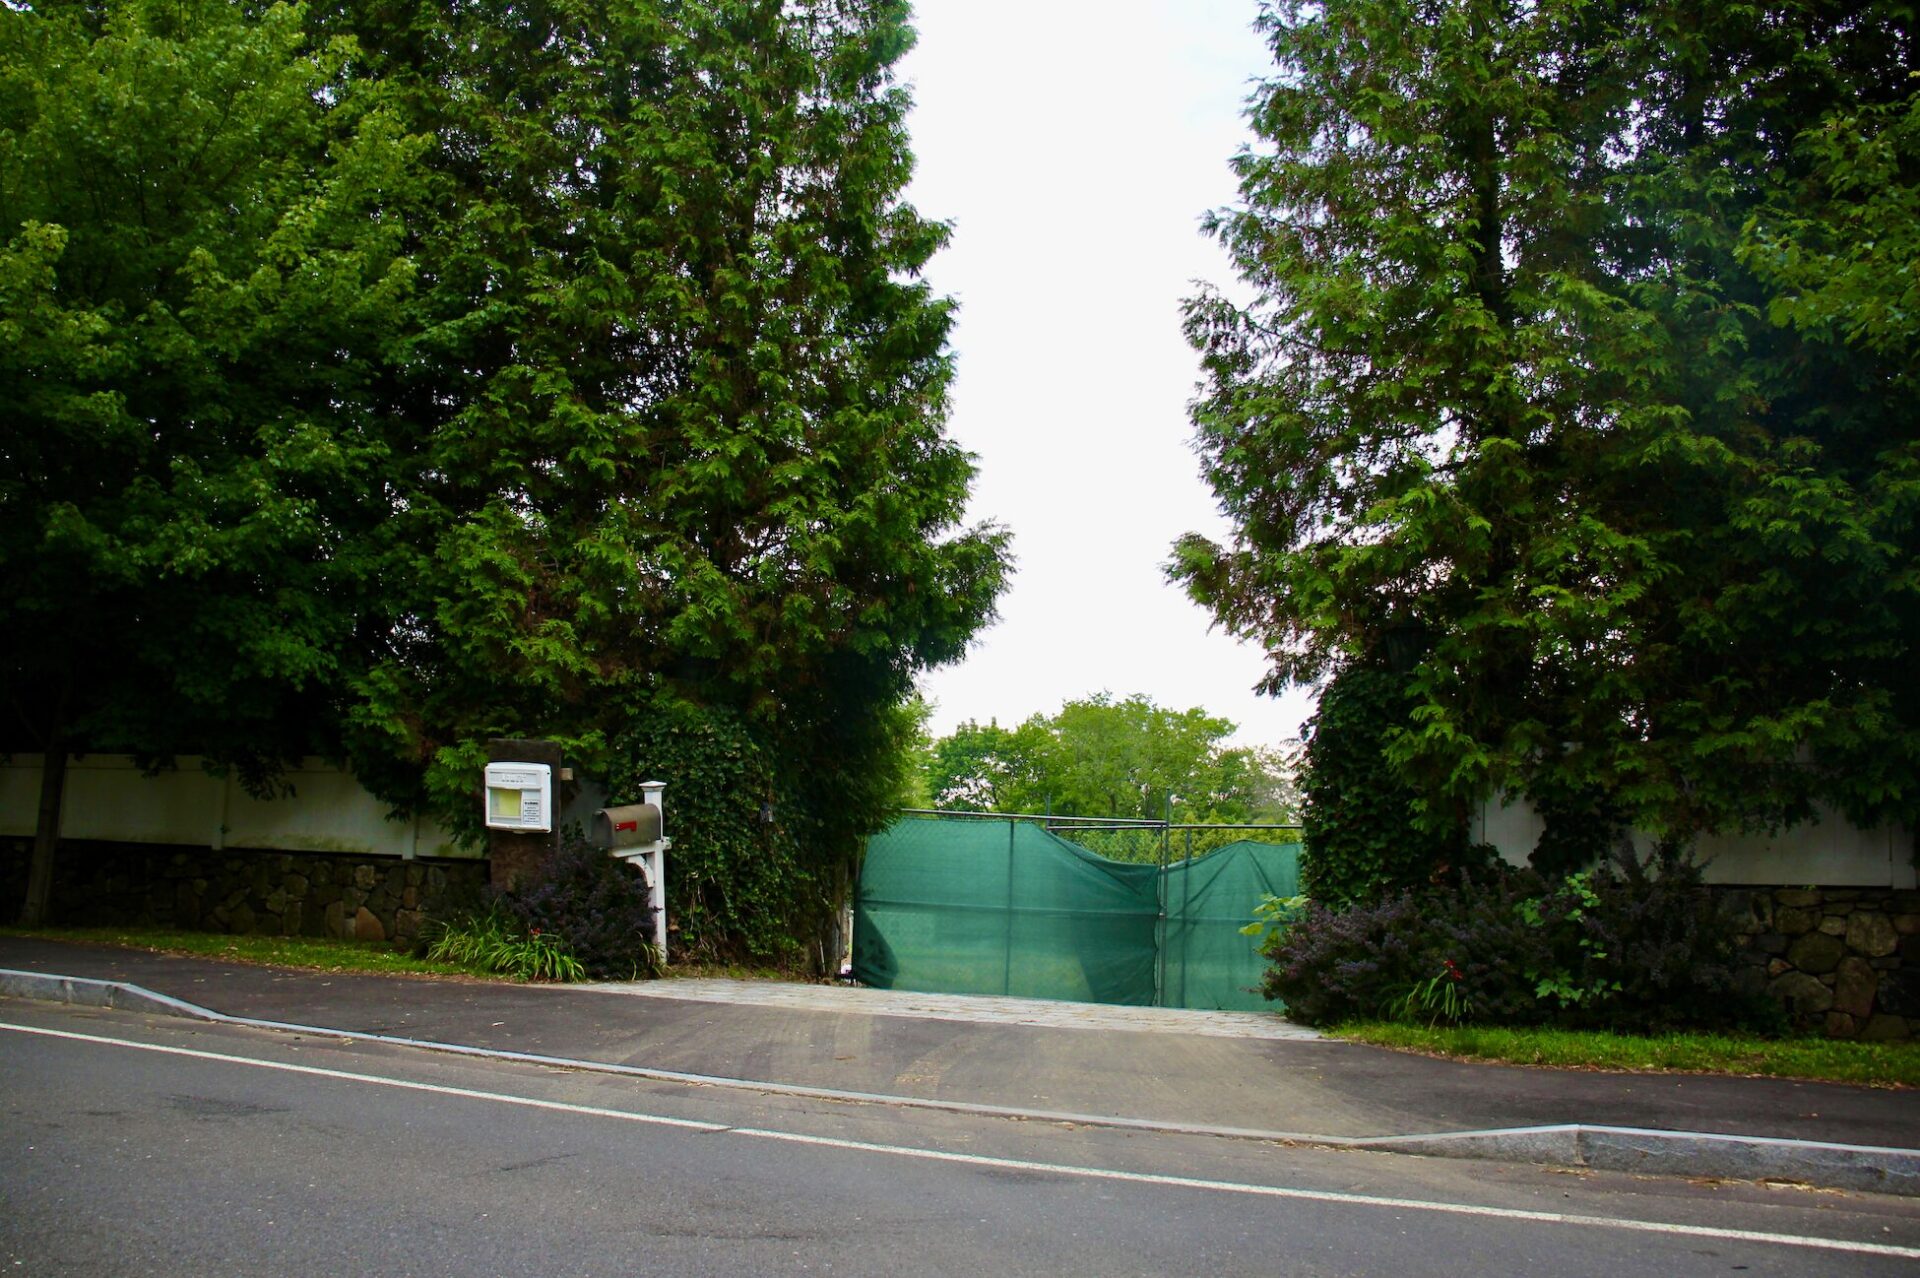
View from across Maple of entrance to land where three houses were demolished at 59, 63 and 75 Maple Ave. July 11, 2026 Photo: Leslie Yagr
See also:
18,000+ Sq Ft Mega-Mansion Proposed to Replace Four Lot Assemblage in Central Greenwich
July 13, 2026
P&Z Watch: New House Proposed to Replace “Crags” at 60 Binney Lane
Sept 7, 2026