By Christopher P. Franco

44 Sound Beach Avenue in Old Greenwich. Photo courtesy Chris Franco
An Intact Connecticut Sentinel
To the thousands of drivers who pass 44 Sound Beach Avenue in Old Greenwich, CT, every day as they drive up or down Sound Beach Avenue, the charming, five-bay Colonial house sitting proudly on its elevated knoll at the corner of Manor Road is simply a beautiful historical property.
Its clipped boxwoods, white picket fence, and massive central stone chimney collectively evoke a postcard-perfect vision of old New England. But behind its charming exterior lies a fascinating 323-year historical epic.
Far from being just an old family home, recent forensic architectural analysis and archival discoveries have officially recognized this structure as an authentic First Period architectural treasure.
Previously recognized by the Greenwich Historical Society as the c. 1750 Nathaniel Peck Jr. House, based on comprehensive new research the Historical Society has updated the historical record and now recognizes the house as the “Reynolds-Peck House, c. 1703”.
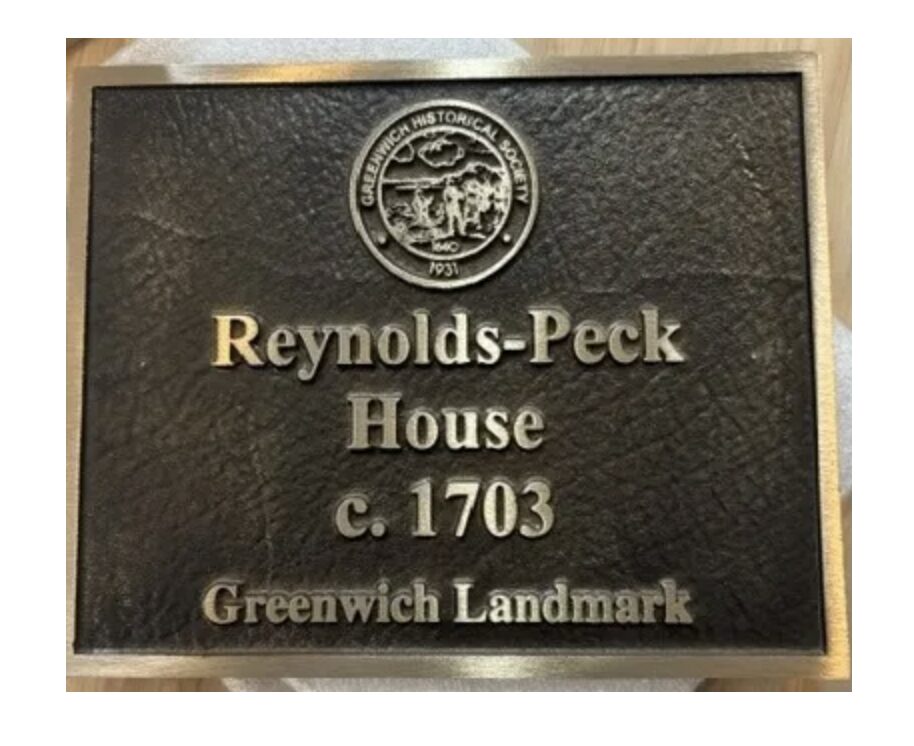
44 Sound Beach Avenue in Old Greenwich. Photo courtesy Chris Franco
Today, the Reynolds-Peck House stands as one of the most intact and structurally pure examples of 18th-century architecture in the entire state of Connecticut. Having never been moved or modified throughout its centuries of existence, and having been the “manor house” of a 300-acre farm that included, among other properties, what is now Binny Park, the Perrot Library, the First Congregational Church and adjacent cemetery and even the c. 1850 Ole’s Boatyard, the Reynolds-Peck House has been the nucleus around which much of modern Old Greenwich was built.
Its rooms hold an unbroken physical record of early American building and craftsmanship, told through original hand-forged ironwork, heavy timber framing, fine Georgian paneling and cabinetry, wide plank pine and oak floors, beautiful stonework and pristine colonial hardware and locks.
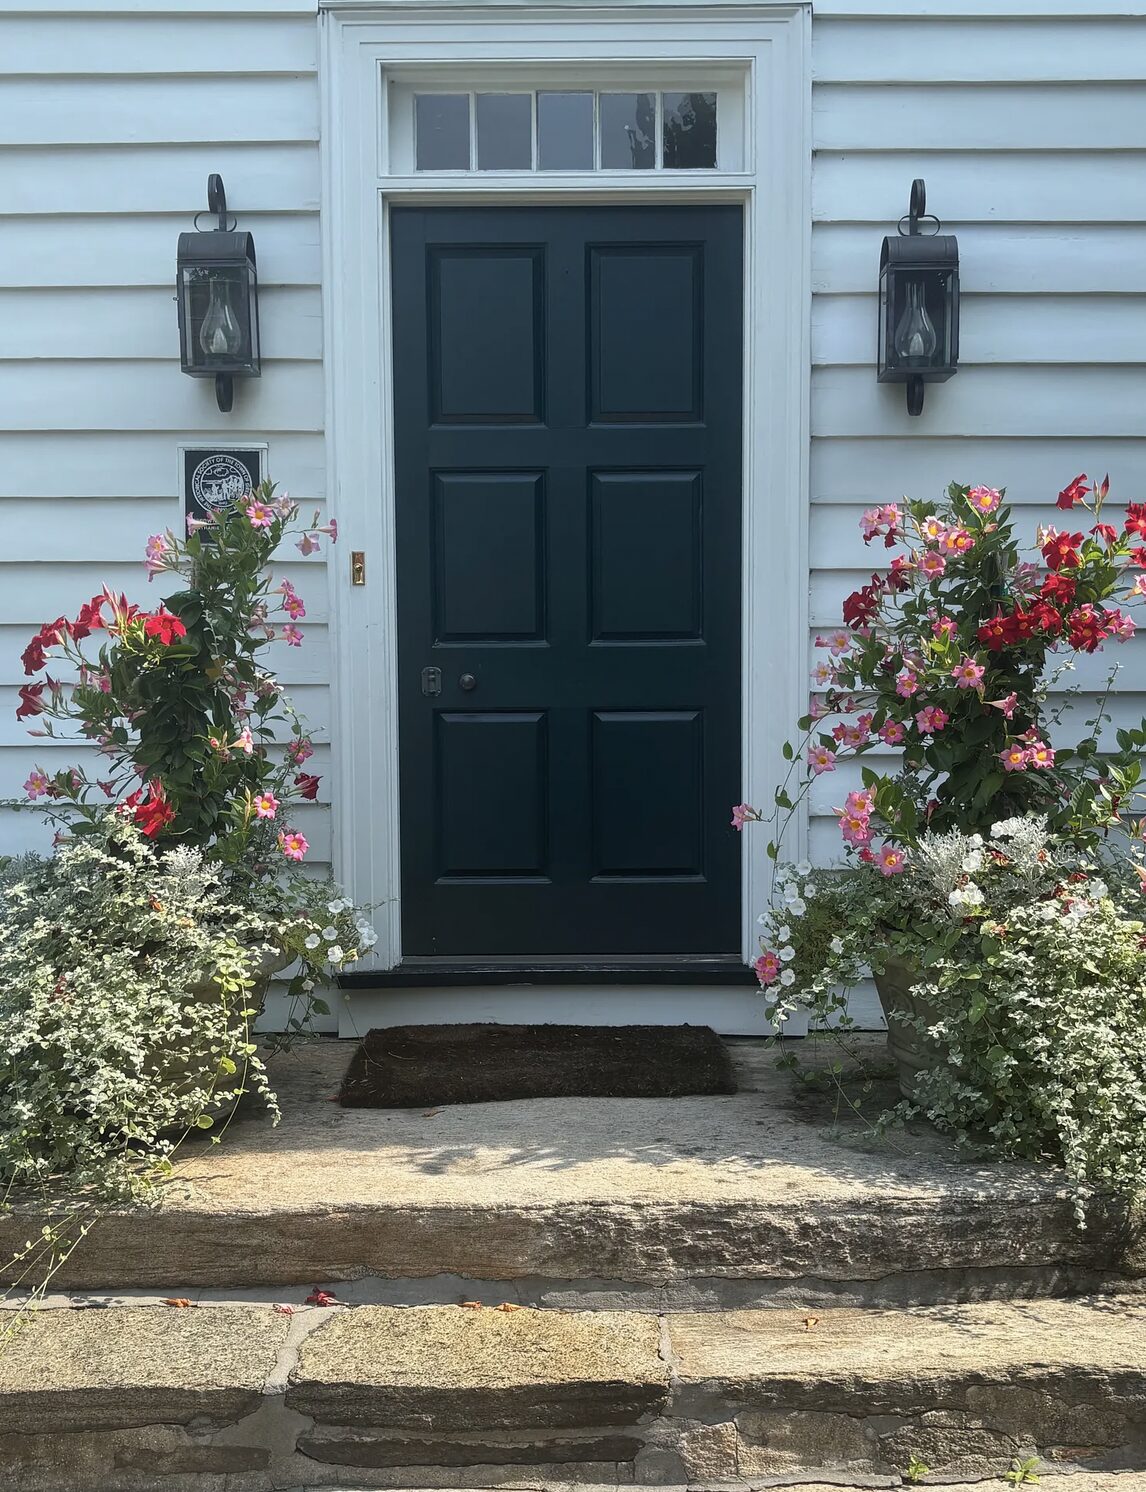
44 Sound Beach Avenue in Old Greenwich. Photo courtesy Chris Franco
The Improbability of First Period Survival
To fully grasp how unique the c. 1703 Reynolds-Peck House is, it helps to understand the extreme scarcity of its architectural class. In the field of preservation, houses built during America’s First Period represent an endangered species of the built environment. Of the thousands of timber-frame homesteads built by European colonists across Connecticut between 1625 and 1725, known as the “First Period”, only a handful have survived the relentless tides of fire, suburban sprawl and structural decay.
The vast majority of Connecticut’s few remaining First Period structures are no longer houses at all, having been safely withdrawn from private life and placed permanently into institutional, museum and/or historical society hands. Iconic regional landmarks like the stone Henry Whitfield House in Guilford, the Thomas Lee House in East Lyme, and the Leffingwell House Museum in Norwich survive as frozen-in-time public educational exhibits.
For the tiny fraction of First Period homes that do manage to remain in private hands, the story is almost universally tragic. Over three centuries of changing domestic fashions, the vast majority have been substantially and invasively modified. Their massive central stone chimneys were routinely removed in the 19th century to install modern heating, their original wind-brace walls were gutted for drywall, and their heavy timber frames were removed in whole or in part to accommodate plumbing, electricity, and sprawling modern additions.
The Reynolds-Peck House defies all of these structural odds, standing as that rarest of historic anomalies: a museum-grade First Period structure that remains a vibrant private home, yet retains an architectural purity that was never compromised by heavy structural relocation or modern reconfiguration.
Unlocking a Half-Century Mystery
For generations, local records and community lore carried a fundamental misconception about the house. In the mid-to-late 20th century, it was frequently cataloged and attributed as the Nathaniel Peck Jr. House, c. 1750. The true lineage of the home only came to light through a meticulous, detective-like deep dive into the vault of the Greenwich Historical Society.
The breakthrough began when the current owner (the author), working alongside Davidde Strackbein, former chairman of the Historical Society, retrieved a copy of a real estate deed dated 1748. Reading line by line through the archaic script, they uncovered a huge revelation. The deed made clear that Nathaniel Peck Jr. was not building a brand-new house on the site; he was explicitly purchasing an existing “house, barn, and home lot” on Long Meadow Brook from David Reynolds Jr. and his wife, Sara Knapp Reynolds. This single finding made clear the 1750 construction myth, setting the stage for a number of follow-on discoveries proving that the structure was significantly older than previously understood, and had been built by an entirely different founding family line.
To map out exactly how far back this extended, a team of local preservation experts assisted in researching the provenance of the house, which included the author as well as Anne Young, former archivist of the Greenwich Historical Society, and Andrew Melillo, President of the Greenwich Preservation Trust.
Piece by piece, they successfully reassembled the broken chain of title, unearthing the timeline of the property’s evolutionary layers. They discovered that the house and home lot had been transferred by Lt. David Reynolds Sr. to his son, David Reynolds Jr., as a wedding present upon his marriage to Sarah Knapp in 1734.
Going back further, they traced how David Sr. had originally acquired the house and home lot through a series of tactical land swaps with his brother, Joshua Reynolds, sometime between 1710 and 1712. The paper trail ultimately led directly to the patriarch, John Reynolds Sr., considered at the time the wealthiest resident of Greenwich. In his 1699 will, probated following his death in 1701, John Reynolds Sr. left his home lot on Long Meadow Brook, then undeveloped, to his minor son, Joshua, setting the stage for a dramatic race against the colonial clock.
The Attic Witness and the Federal Audit
While the mid-century records focused on the c. 1750 Nathaniel Peck Jr. era, the earliest historical references to the house’s provenance were different. Local references from a century ago regularly recognized the deep antiquity of the property, frequently designating it as the Ebenezer Peck House, c. 1703. This early oral history was validated by an extraordinary physical artifact hidden in the framing – the date 1703 is carved into an original, hand-hewn attic rafter. This structural time stamp was formally documented in the 1930s during the Great Depression. Federal field surveyors working under the Works Progress Administration Survey of Historical Houses climbed into the roof frame to audit the building’s age, officially certifying the home’s construction date as 1703 and explicitly referencing the rafter carving of the date 1703 in their formal architectural registry. What local lore and federal surveys always knew physically, the recent 1748 deed discovery and follow-on documentary evidence have proven.
John “the Cooper” Reynolds and the 1703 Build
When John Reynolds Sr. passed away, colonial regulations placed a strict ticking clock on a portion of the family inheritance. Under the laws of the colony, young Joshua had just two years to improve and develop a dwelling on the Long Meadow Brook home lot he inherited from his father, or the valuable home lot would legally revert back to the town.
Stepping in as his guardian to protect his minor brother’s future, the master craftsman John “the Cooper” Reynolds, oldest son of John Reynolds Sr., constructed a house and barn on the lot on Joshua’s behalf, creating the core of the house that stands today. Because the Reynolds family had considerable wealth, John “the Cooper” raised a comparably grand house for its era, evidenced by the scale of the vertical space, as rooms throughout the house feature 8’2” ceilings.
In the early 1700s standard colonial dwellings were built with low ceilings, often just 6’6” or 7ft, designed that way to trap chimney heat. Carving out a full eight plus feet of overhead space was a statement of elite status. John “the Cooper” poured unyielding structural integrity into this 1703 build, laying down a colossal 12 ft by-14 ft solid fieldstone foundation in the cellar to support a massive central chimney stack. The first-floor frame was sheathed in huge 12-to-14-inch-wide old-growth white pine horizontal planks, nailed directly across the framing to act as a heavy shear wall against the coastal gales rolling off Long Island Sound.
Upstairs, heavy hand-hewn ceiling joists were left exposed, and bedrooms were lined with tight, vertical pine boards featuring hand-planed feather-edge joints.
The home’s earliest interior hardware layout perfectly matched this defensive First Period utility. Doors were rugged, wide-board vertical batten doors, swung on heavy, blacksmith-hammered wrought-iron H-L strap hinges. These early architectural features survive completely intact on the second floor today, that shows visitors exactly what the interior of the homestead looked like when it was first built at the turn of the 18th century.
The first floor of the house was substantially upgraded c. 1750 after the purchase by Nathaniel Peck Jr., and its upgraded features are discussed below.
Sibling Grief and the Great Property Trade
By the close of the first decade of the 18th century, the Reynolds family’s trajectories dramatically diverged and rewrote themselves. In 1708, Joshua Reynolds’ younger brother, David Reynolds Sr., married Penelope Wright in Oyster Bay, New York. The newlyweds lived in Oyster Bay on a property gifted to them by Penelope’s father, Caleb Wright. In 1709, their daughter Penelope Jr. was born, followed closely by the birth of their son, David Jr., in 1710. Tragically, the mother Penelope passed away almost immediately following the birth, most likely a casualty of the perilous realities of colonial childbirth. Stricken with grief and left alone with two infant children, David Sr. made the decision to pack up his life and move back across Long Island Sound to the safety and support of his family network in Greenwich. It is not clear whether David Sr. and his children moved into the house on Long Meadow Brook, or perhaps lived with David Sr’s mother at the Reynolds homestead down in Old Greenwich village (David Sr. had inherited the family homestead from his father in 1701, subject to his mother’s life use, and she occupied the homestead until her death in 1716.)
About a year earlier, a second, sudden tragedy struck the Greenwich branch of the family. David Sr.’s brother, Jonathan Reynolds, died unexpectedly at the young age of just 27, leaving behind a grieving young widow, Mary Mead Reynolds, and a young son named Hezekiah Reynolds, born in 1707. Bound by shared grief, familial survival, and the necessity of raising their infant children under one roof, David Sr. and his sister-in-law Mary Reynolds married, sometime between 1710 and 1712. They forged an unbreakable lifelong partnership, and raised their three children together, in a marriage that would endure for the next 40 years until David Sr.’s death in 1750. With two unified branches coming together, brothers Joshua and David Sr. executed their brilliant property trade to permanently centralize their inheritances. Joshua desired to establish permanent roots and consolidate his holdings in the West Society, which comprised the developing lands on the west side of the Mianus River. David Sr., conversely, wanted to consolidate his holdings in the East Society of modern-day Old Greenwich. Joshua traded his East Society properties for David’s West Society properties, and David Sr. took ownership of the recently built 1703 Long Meadow Brook house, barn and home lot. In c. 1712 Joshua Reynolds built his new homestead in the West Society, which still stands today at 15 Old Mill Road.
David Sr. and Mary used the property as the family’s anchor. When David Sr.’s mother, Judith Palmer Reynolds, died in 1716, David Sr. was able to take possession of his father’s homestead in Old Greenwich village. In 1734 David Sr. gifted the 14-acre home lot, house, and barn at Long Meadow Brook to his son, David Jr., as a wedding present upon David Jr.’s marriage to Sarah Knapp (David Sr.’s daughter Penelope had married Ruben Pennoyer in 1728 and lived with Ruben in Stamford, and Mary’s son Hezekiah had inherited his father Jonathan’s homestead in the West Society and lived there with his wife Sarah Webb, whom he married in 1734). With this generous wedding gift David Sr. was seeking to induce his son to stay in Greenwich, since a number of family members were then relocating to Cortlandt Manor NY. Unfortunately for David Sr., in 1748 David Jr. and Sarah decided to make the move to Cortlandt Manor, and in 1748 they sold the family homestead to Nathaniel Peck Jr.
The Speculative Dairy Boom and the Remodel of 1750
The 50-year Reynolds family’s ownership of the Long Mead Brook homestead ended in 1748 when David Jr. liquidated the 14-acre homestead to Nathaniel Peck Jr., an ambitious native son of a prominent Greenwich family. The year 1748 also marked the conclusion of King George’s War, where the British and the French fought for primacy in the New World, with the Native American population in New England principally aligning with the French, and the colonialists aligning with the British. The end of the war unleashed an unprecedented post-war economic boom. British gold was flooding the coast, and international shipping lanes to the West Indies sugar plantations were wide open. Caught up in the exuberance and also likely seeking to project an elite status worthy of his wealthy new bride, Jerusha Curtiss of Stratford, Nathaniel Peck Jr. went on a massive debt-fueled capital expansion. He aggressively bought up neighboring farmlands, increasing his property from 14 to 95 acres, and in so doing he leveraged a line of credit from a Manhattan merchant-lender named Theophylact Bache and his partner Paul Richards (former mayor of New York City) to grow and support the operations.
To manage this commercial scale, Peck also launched an architectural makeover of the 1703 house, layering high-status Georgian symmetry over the First Period bones. As part of this structural expansion, he pushed the rear roofline down to construct a large, sloping rear lean-to keeping room addition. At the heart of this workspace, he commissioned a monumental cooking fireplace measuring a full 6 feet wide and 4.5 feet tall. This massive stone fireplace remains today, including its thick, hand-forged wrought-iron crane designed to hold heavy boiling cauldrons, as well as a traditional beehive oven, inset in the masonry wall of the chimney breast adjacent to the fireplace, which still retains its rare, original hand-wrought iron door. Unlike the 14” wide pine floors in the original 1703 house, the floors in the new keeping room addition were made of hardier wide oak planks, to better withstand the traffic of a more robust operation.
Along the driveway, Nathaniel Peck Jr. erected a state-of-the-art, quarry-faced cut-stone milkhouse outbuilding to process high-volume butter and cheese (today the stone milkhouse has been incorporated into an addition in the rear of the house.)
To project his status inside the main house, Peck hired elite coastal joiners to completely formalize the first-floor public spaces, upgrading the utilitarian 1703 wind-brace planks with elegant, floor-to-ceiling Georgian raised paneling and an elegant “beaufat” corner cabinet with graceful serpentine shelves with a projecting center profile. He also installed sophisticated six-panel doors. To swing these new doors, the joiners custom-fitted beautiful hand-hammered wrought-iron H-L hinges, whose long horizontal iron legs reached wide across the wood grain to distribute weight and prevent sagging. An impressive feature of the remodel was the entry door hardware, which consisted of an imported, heavy solid brass surface-mounted rim-lock box. This elite security system operated via a matching, very large hand-forged iron barrel skeleton key featuring a complex, hand-filed bit engineered to clear a precise set of internal stationary security plates or wards.
Sadly, Nathaniel Peck Jr.’s ambitious investments were made at the absolute wrong moment in global history. In 1754, the French and Indian War erupted. French privateers blockaded the West Indies, choking off Peck’s dairy exports. Simultaneously, the British Parliament passed the Currency Act of 1751, banning colonial paper money and demanding all private debts be paid in scarce gold or silver coin. Hit with crushing wartime property taxes on his 95 acres, and dwindling sales from the blockade, he was unable to service the debt on the property, and in 1758 he lost ownership of the grand estate he had created to Bache and Richards. It is believed that he entered into a ten-year agreement to farm the property and work to repurchase the estate.

44 Sound Beach Avenue in Old Greenwich. Photo courtesy Chris Franco

44 Sound Beach Avenue in Old Greenwich. Photo courtesy Chris Franco

44 Sound Beach Avenue in Old Greenwich. Photo courtesy Chris Franco

44 Sound Beach Avenue in Old Greenwich. Photo courtesy Chris Franco
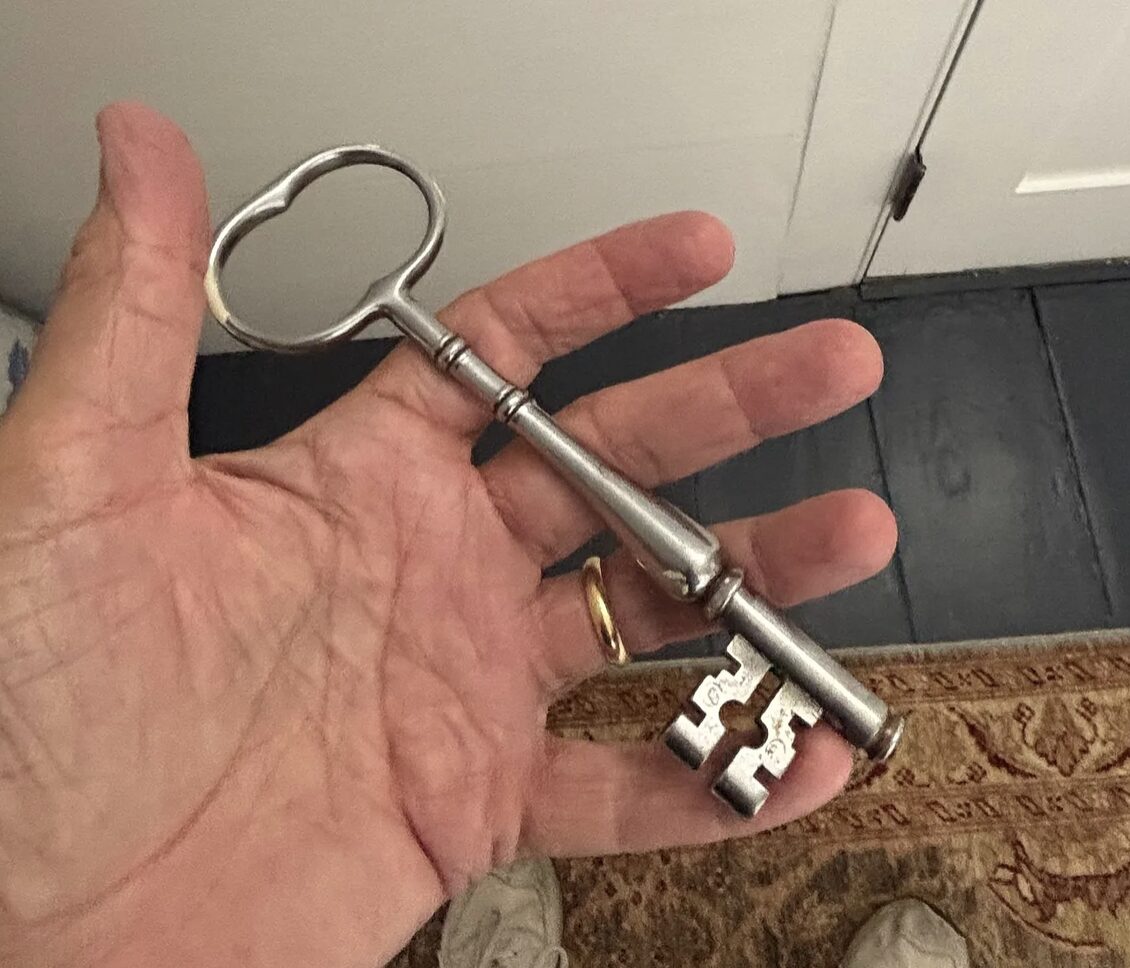
44 Sound Beach Avenue in Old Greenwich. Photo courtesy Chris Franco
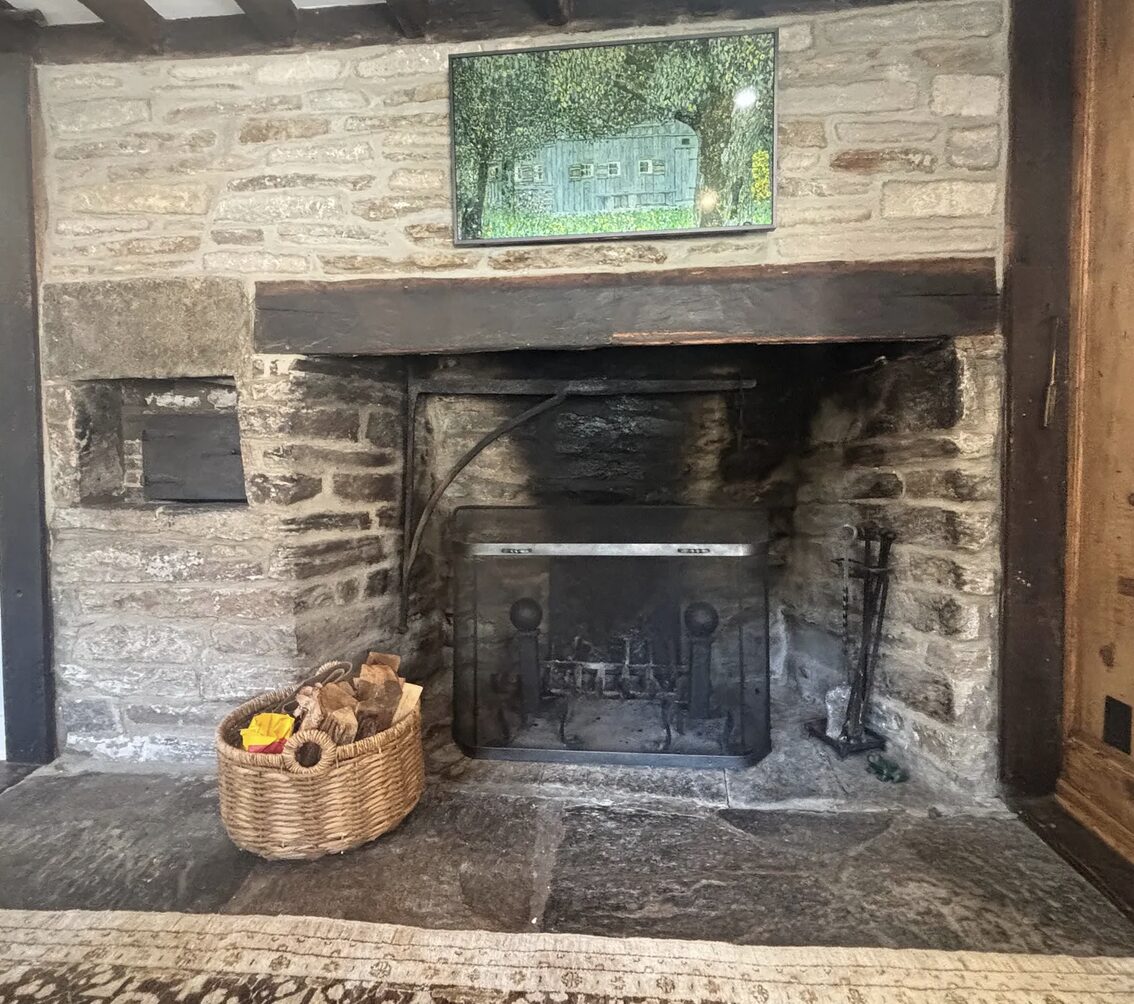
44 Sound Beach Avenue in Old Greenwich. Photo courtesy Chris Franco
Capt. Peck’s Last Stand and cousins Ebenezer and Robert’s Rescue
After ten years, when Nathaniel was unable to repurchase the estate, the proud Peck family refused to let Manhattan speculators hold a core piece of Old Greenwich. In 1768, Nathaniel’s cousins, Ebenezer and Robert Peck, led a family syndicate that bought the property back from Bache and Richards, and the title to the property passed to Ebenezer and Robert. One year later Ebenezer bought out Robert’s interest and became the sole owner.
Nathaniel stayed on, working the property. Despite his financial ruin, Nathaniel remained a respected community leader, serving as the Captain of the East Company militia. For the next 18 years, the homestead served as a military command center where Captain Peck coordinated coastal defenses against looming British raids. The immense physical and mental strain of his financial ordeal and preparing Greenwich for the impending Revolutionary War broke his health; he died in 1775 at just 50 years old, leaving his widow, Jerusha, to successfully defend the estate through the bloody war years.
Ebenezer Peck added to, managed and stabilized the property for over six decades until his own passing at age 90 in 1833. At that time the farm totaled 300 acres. Among other properties, Ebenezer added the property that includes the former farm barn now known as “Ole’s Boatyard”. This was an important asset for the farm as it provided a waterfront “landing” to facilitate shipping the farm’s products to markets in New York City (Long Meadow Creek was an important local waterway for accessing Long Island Sound for distributing local crops and products). For centuries local lore has referred to a place known as “Peck’s Landing”, although its exact location has been elusive. It is highly likely that the Boatyard property on the farm was “Peck’s Landing”.
Because Ebenezer Peck’s name was prominently tied to the title of the farm for nearly seventy years across the late 18th and early 19th centuries, it explains why 20th-century locals and the WPA surveyors remembered it as the Ebenezer Peck House.
The 300-Acre Estate in the Heart of Old Greenwich
The ultimate climax of the property occurred through a strategic marital alignment. Nathaniel and Jerusha’s daughter, Jerusha Peck, married Nathaniel Ferris, an heir to the prominent, land-holding Ferris coastal family.
Around 1840, a close relative, Daniel Ferris, consolidated both Peck and Ferris family holdings, purchasing the Long Meadow Brook farm. Moving his headquarters directly into the c. 1703/1750 manor house, Daniel controlled the huge 300-acre agricultural farm. Independent records from the 1850 U.S. Federal Agricultural Census prove the sheer scale of the operation, noting that Daniel Ferris ran a large herd of dairy cattle, producing thousands of pounds of commercial butter out of the stone milkhouse, while stacking tons of market grain and salt-meadow hay inside the c. 1850 farm barn on Long Meadow Creek that became the Boatyard.
Daniel Ferris’s 300-acre farm encompassed nearly the entirety of what we now consider the civic heart of the town. Binney Park, the Perrot Memorial Library, the First Congregational Church, the historic cemetery, and the old Boatyard were all originally the fields, pastures, and outbuildings of this singular estate.
The Realignment of Sound Beach Avenue
When the Ferris heirs finally liquidated the approximately 80 acres remaining of the original 300-acre tract around 1920, real estate developers were handed a completely blank canvas of open pastures. They laid out the dense, modern suburban matrix of Greenwich Gardens, carving the fields into tight, uniform, 7,000-square-foot residential home lots.
They left the grand, ancient farmhouse standing proud on its original elevated knoll, carving out a generous deeded parcel to act as the historic centerpiece of the new neighborhood.
In connection with laying out new roads for the neighborhood, town infrastructure engineers straightened out and widened Sound Beach Avenue for modern automobiles. In many cases across New England, historic homes were physically jacked up and dragged backward to make room for wider streets and more distance between the houses and adjacent roadways, severely damaging their structural frames.
But in this case the designers chose a rare alternative: they left the house entirely alone and physically moved the path of Sound Beach Avenue further west. This engineering shift created a large green right-of-way directly in front of the knoll, which has been absorbed seamlessly into the front lawn, isolating the 1703 house behind a permanent expanse of grass.
Today, the Reynolds–Peck House doesn’t sit alone on Sound Beach Avenue by accident; it stands as an authentic, unmoved sentinel because for more than three centuries, the people, the economy, and the very roads of Greenwich bent around its permanence.