This week’s lengthy Planning & Zoning meeting featured a tense exchange between applicant and commission over a proposed conversion of 129 Hamilton Avenue to an 8-30g by adding a lower level unit, “Unit C,” in the two family house.
The only site improvements proposed as part of the project are to add a stove, closet and storage to create Unit C.
The house, which dates back to 1898, is in the R6 zone, which limits residences to two units.
The commission said 8-30g requires the affordable unit be “comparable” to the market rate units.
The proposed third unit is significantly smaller than the two existing units.
Unit A – 1,076 square foot on the first floor with two bedrooms, a study and a bathroom
Unit B – 1,384 square feet on the second and attic floors with three bedrooms, a music room and a bathroom
Unit C – stated as 800 square feet on the lower level containing one bedroom and one bathroom.
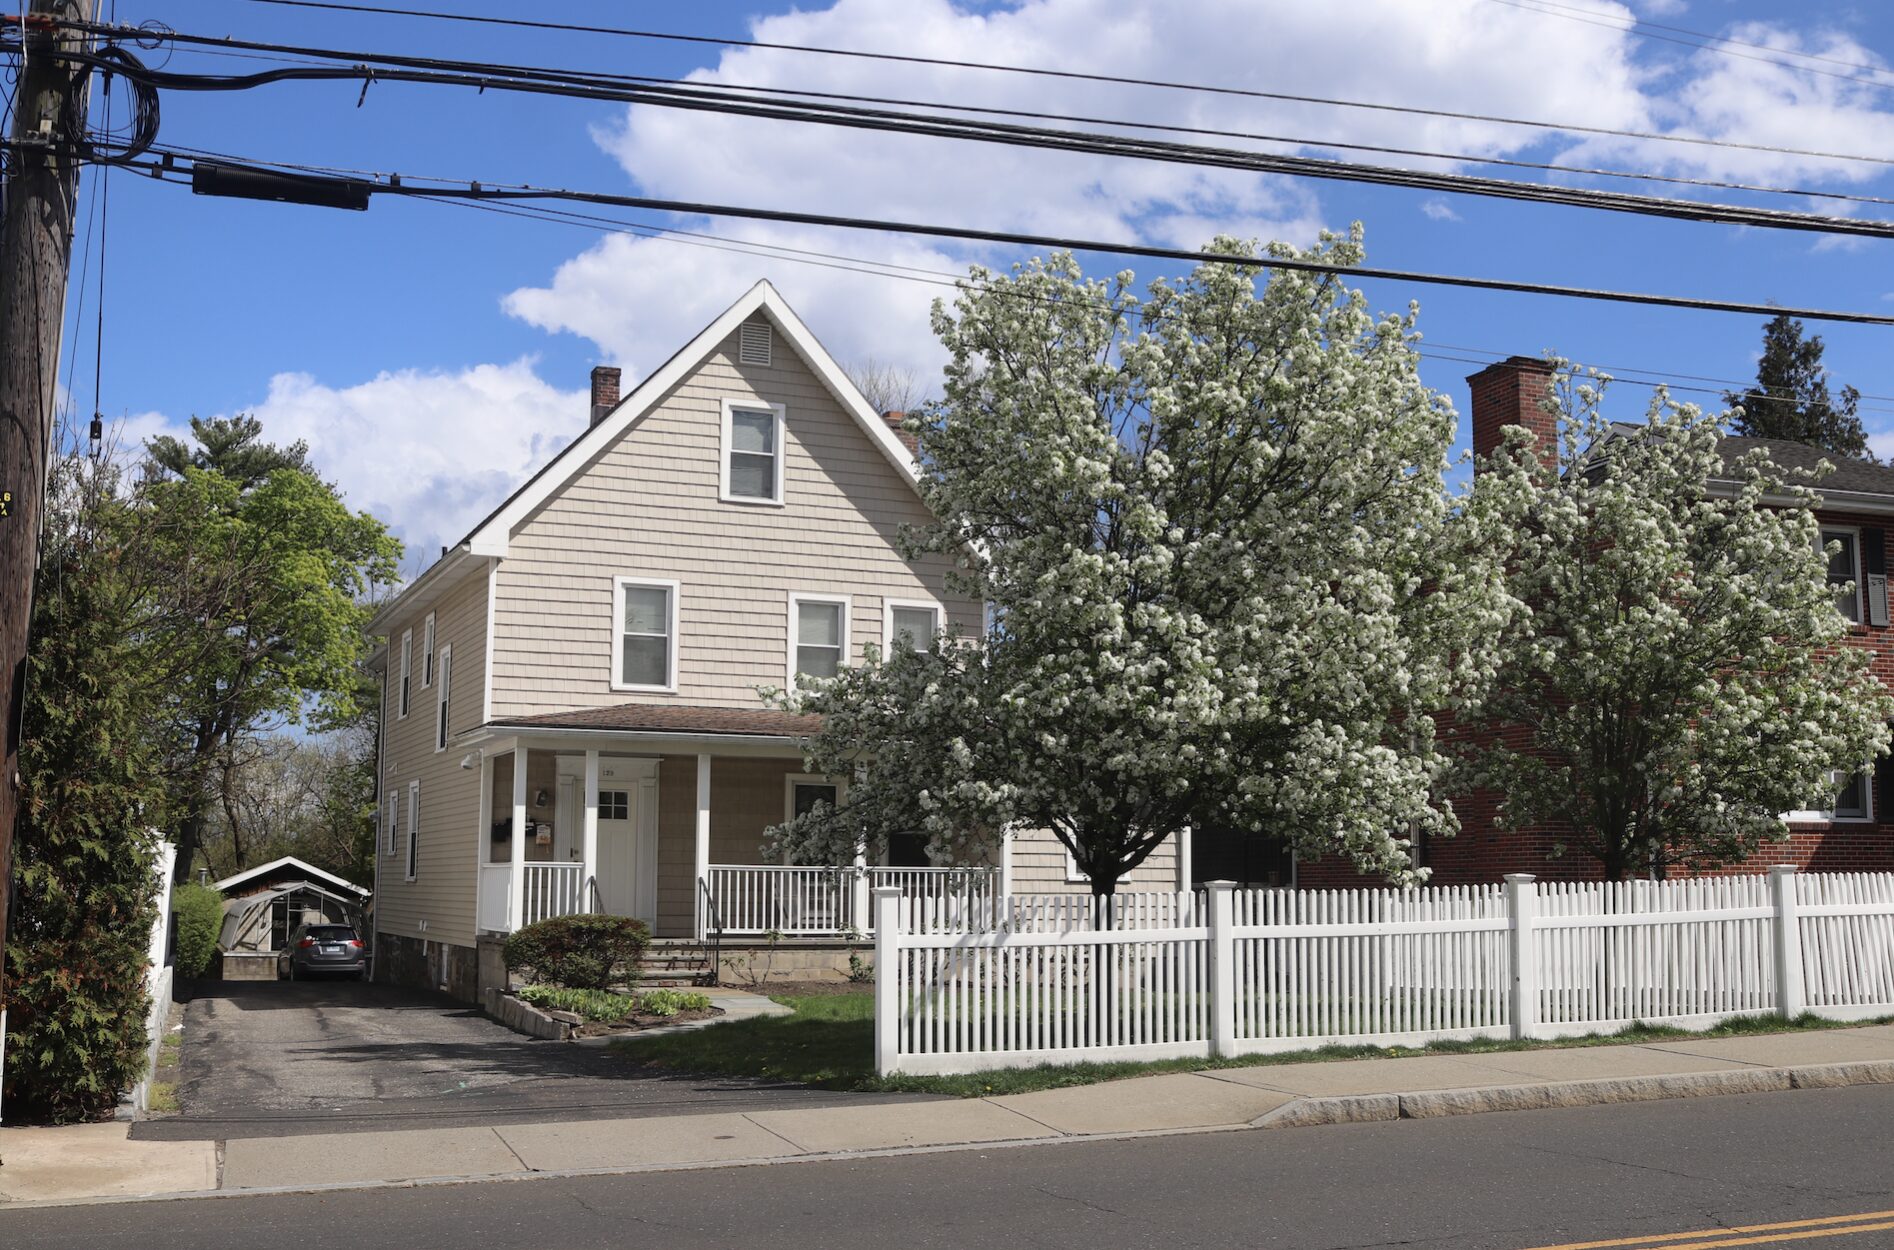
129 Hamilton Avenue is a two family house that dates back to 1898.
The applicant, Joseph Pecora, has sought assisted housing approval, but has not yet received government assistance from the Town’s Affordable Housing Trust Fund.
At one point in the protracted discussion, Mr. Pecora suggested the commission did not want to add an affordable housing unit.
“All I’m trying to do is add an affordable unit to the town’s rolls. It could be rented 20 times over, willingly, by many people wanting want to live in an affordable unit,” Pecora said. “If you guys don’t want it, just say you don’t want it. If you want it, then try to figure out how to help me get it approved.”
P&Z commission chair Margarita Alban said, “I don’t think it’s fair to ask someone to live in a unit that has no windows except in one room, and that is probably 55%-65% (the size of the two market rate units). I believe that the lack of windows and the natural light – and the commission has asked you this, I have been silent on it, but I believe that although we need affordable housing, we need to protect the health and safety of our residents, and we need to find them respectable, healthy places to live where they can have dignity.”
After Mr. Pecora interrupted the chair several times, she said, “I’m tired of the way you both behave in meetings. Very tired of how you behave. You interrupt. You become rude.”
Commissioner Peter Lowe said Mr. Pecora’s comment was unacceptable.
“This is grossly unfair – the comment to suggest our chair doesn’t care about affordable housing ,” he said. “We’re here to follow the regulations and be safeguards for the citizens of this town.”
Mr. Pecora’s attorney John Tesei said, “I think we’re all trying to work together. I didn’t realize I was obnoxious or whatever…I apologize if that is the impression that I give.”
“No one is being condemned to a unit. The idea is this unit would be available. Everyone gets to inspect it and makes the decision whether they could live there,” Tesei said. “Is it four-star hotel quality? No. Maybe it’s two-star hotel quality.”
Ms Alban disagreed.
“The whole reason that the 1901 tenement law passed in New York City was because the only choice people were given was to live in inferior housing and the law had to be passed to stop that,” Alban said.
The Tenement House Act of 1901, passed by the New York State Legislature on April 12, 1901, banned dark, poorly ventilated “dumbbell” tenements, which were apartment buildings built in NYC between 1879 and 1901 where landlords placed windows room-to-room or facing interior hallways rather than opening to the outside. The 1901 legislation mandated that every habitable room have a window opening directly to the street or a spacious, open backyard.
Alban proposed a motion to approve with whereas clauses that included:
Whereas, the proposal has been submitted to P&Z as “assisted housing” under CGS
§8-30g based on the applicant’s intention to obtain a Conditional Commitment Letter for financial assistance from the Town of Greenwich Affordable Housing Trust Fund Board (AHTFB). As proposed, one of the three units would be maximum rent and income restricted to individuals or families with incomes up to 80% of the greater of area median income or 150% of state median income (SMI), for a period of 40 years.
Whereas, the AHTFB, at its 4/29/2026 meeting, asked the applicant to obtain site plan approval from the Planning & Zoning Commission prior to proceeding further with its request for financial assistance.
Whereas, the Commission notes this 8-30g application cannot not be approved as
“assisted housing” at this time because a commitment for financial assistance has not yet been provided.
Whereas, the average size of the market rate units is 1,230 s.f. and the affordable unit is 65% of the average size of the market rate units
Whereas, the Commission notes that, excluding the mechanical room, the affordable unit’s size would be roughly 707 square feet as opposed to 800 square feet which indicates the affordable unit is approximately 57% the average size of the two market rate units and
Whereas, the applicant provided, for the record, an email from Michael Santoro
(Director, Office of Policy, Research and Housing Support CT Department of Housing)
which stated, “As we discussed, strictly speaking of square footage, we have seen the courts look at units within 8% of each other to be comparable” and which the
Commission understands to mean that affordable units have been deemed comparable at 92% the square footage of market rate units
Whereas, the Commission notes the affordable apartment, Unit C, does have legal
egress from the bedroom, but has no windows in any other room i.e. the family room, the bathroom and the kitchen
Whereas, the Commission notes that the requirement for natural light and ventilation is
one of the most essential precepts for the protection of resident health established since
the earliest days of zoning case law
Whereas, the Commission finds that a reasonable change to the proposed development would be for the applicant to modify Unit C to provide both natural light and ventilation in all the living spaces and improve comparability of the living spaces of all units
In the end the proposal was approved unanimously, 5-0, with modifications, including:
Applicant may obtain Administrative Approval from the P&Z Director to convert the project to assisted housing should the Housing Trust issue a Conditional Commitment letter
Applicant to modify Unit C to provide both natural light and ventilation in all the living spaces. Changes to the proposed plans shall be brought to the Planning and Zoning Commission as a discussion item.
See also:
P&Z Watch: Proposed 8-30g in Chickahominy Two-Family R6 Zone to Make 3-Family Must Be “Comparable”